UNDER CONTRACT
576 Brummel Court NW #576, Washington, DC 20012
576 Brummel Court NW #576
Washington, DC 20012
Type: Condo
Price: $499,000
Bedrooms: 2
Bathrooms: 2.5
Sq Ft: 1,312
Neighborhood:
Takoma Park

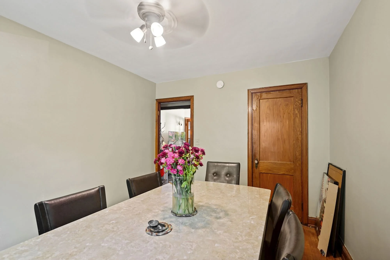



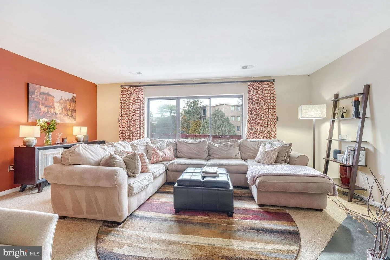

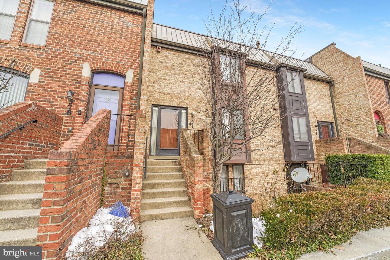
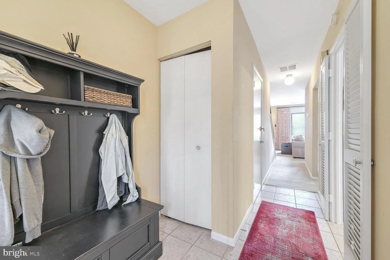
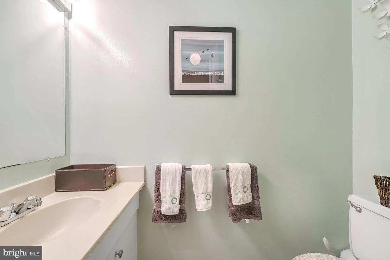
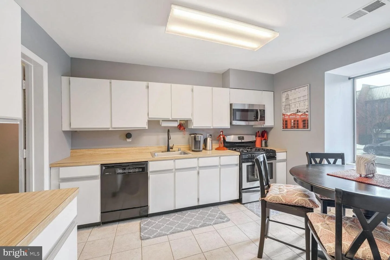
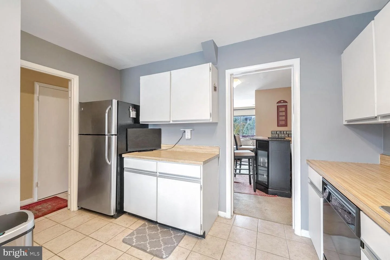
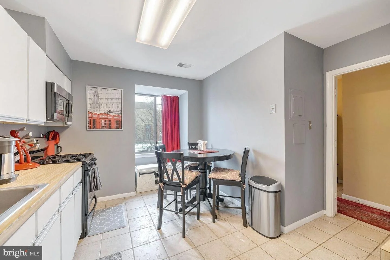
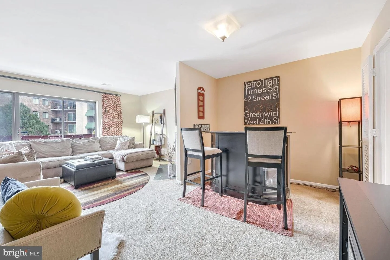
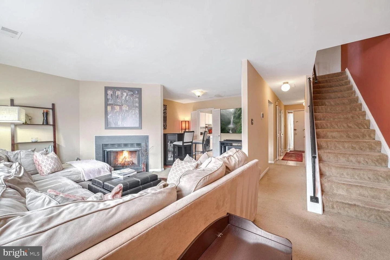
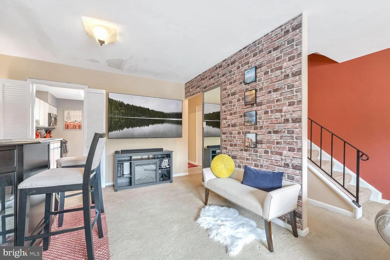

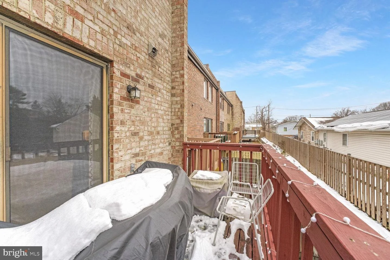
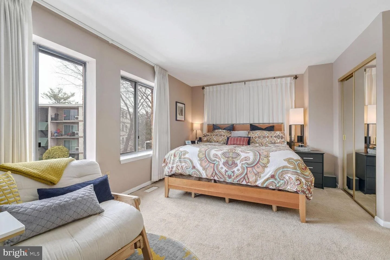
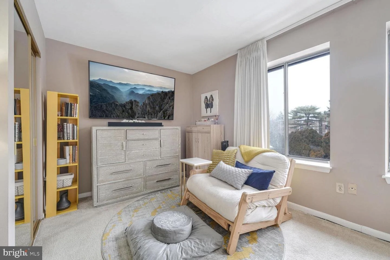
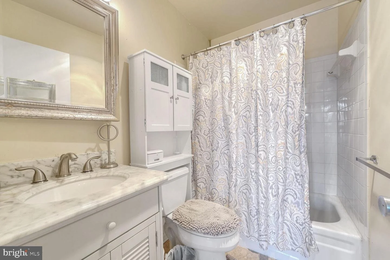
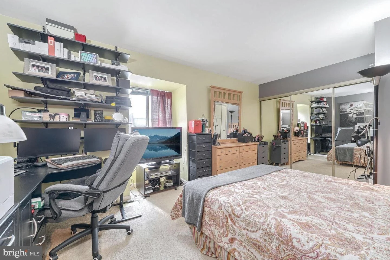
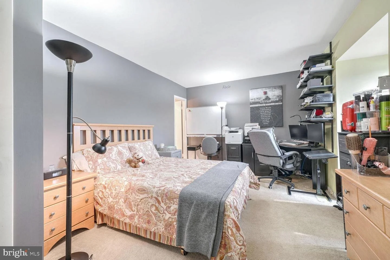
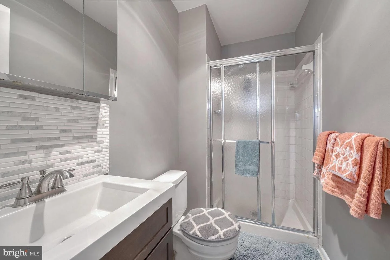
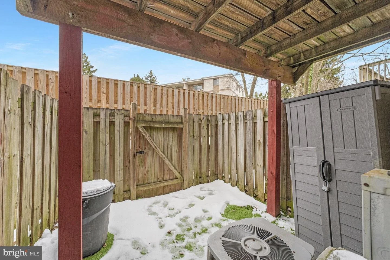
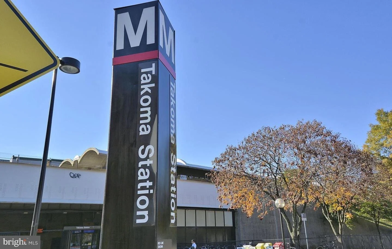
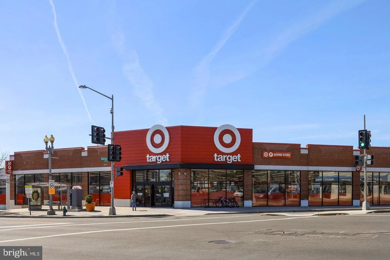
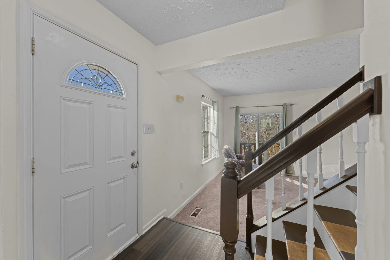
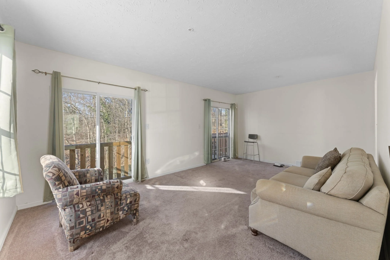
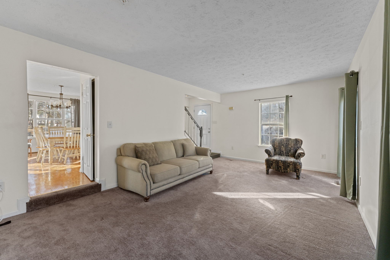
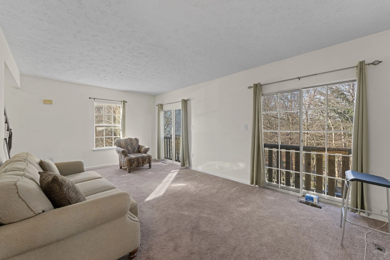

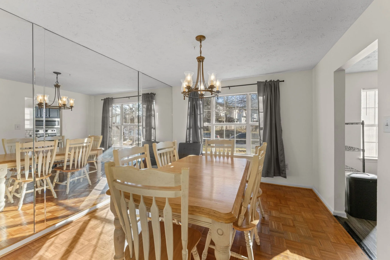
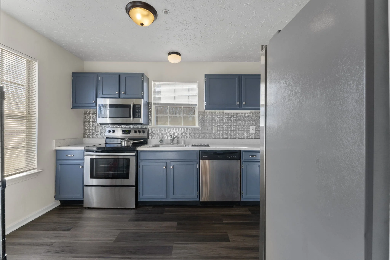

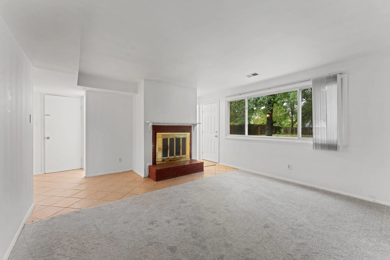
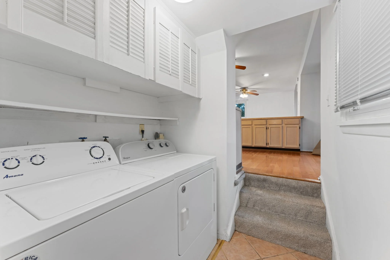
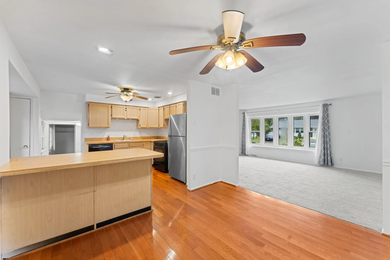
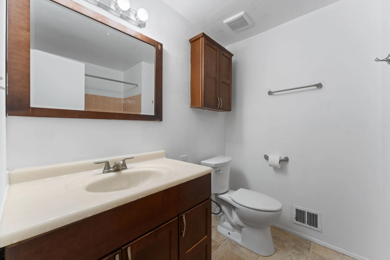
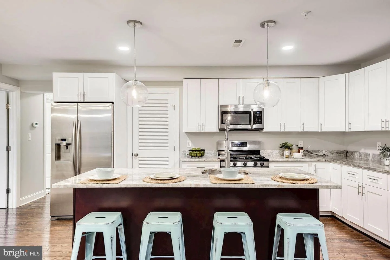
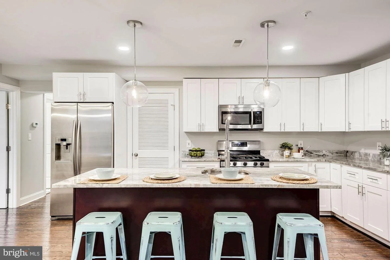

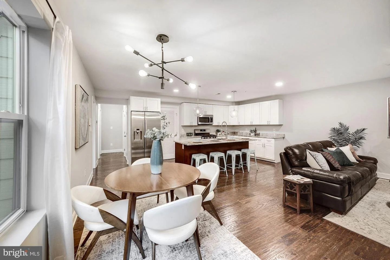
This bright and well-kept bi-level condominium in Brummel Manor has everything you need within half a mile radius, and then some. Step into the main floor foyer, conveniently located across from a half bath. The bright and spacious kitchen offers ample cabinetry and counter space, perfect for the home chef. It flows seamlessly into a versatile space ideal for a bar or dining area. The open living room is filled with natural light, featuring large sliding glass doors that open to a private deck and a cozy fireplace for those relaxing evenings in. Head upstairs to two well-appointed bedrooms, each with generous closet space. The primary bedroom includes an ensuite bathroom for added comfort and privacy. Location is everything, and this home delivers. Within half a mile, you'll find Target, Safeway, and the Takoma Metro station for effortless commuting. For your morning routine, Donut Run, Lost Sock Roasters, and Sticky Fingers are all just around the corner. And there's MORE to look forward to. Exciting development is slated to break ground winter 2026, bringing a mixed-use, transit-oriented project to WMATA-owned land near the Takoma Metro station, featuring approximately 430–440 residential units, 15,000–18,000 square feet of retail, a 1.8-acre park, improved pedestrian access, and modernized bus facilities. This is not just a home, it's an investment in a neighborhood on the rise.
LIKE WHAT YOU SEE?
SOLD
4043 Silver Park Ter, Suitland, MD 20746
4043 Silver Park Terrace
Suitland, MD 20746
Type: Townhome
Price: $360,000
Bedrooms: 3
Bathrooms: 3.5
Sq Ft: 1,300
Neighborhood:
Silver Hill Heights
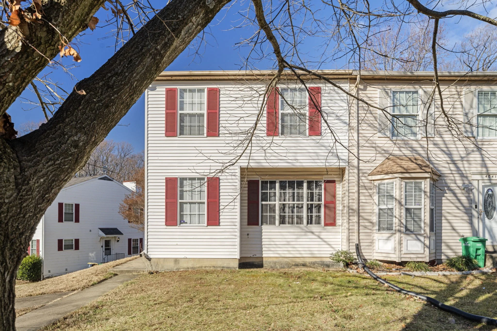
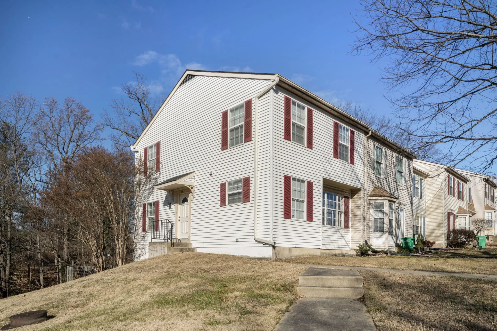
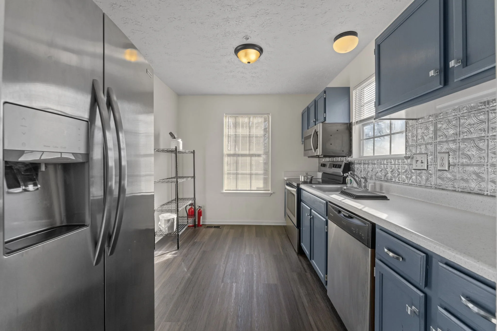
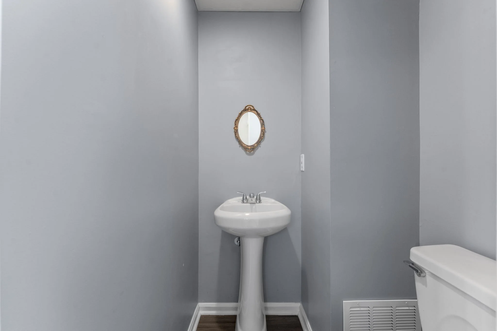
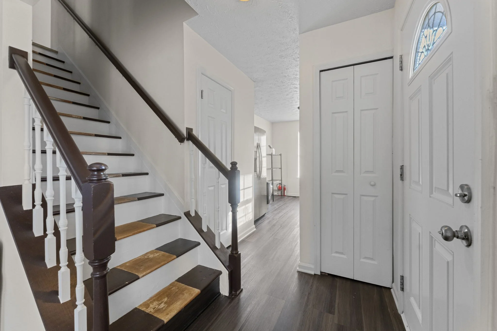
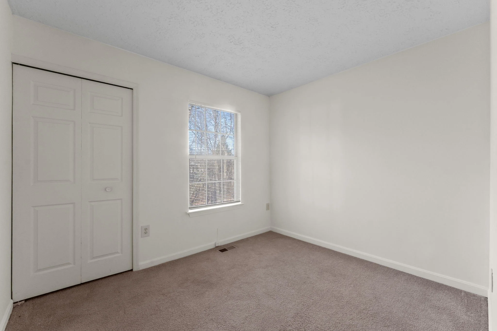
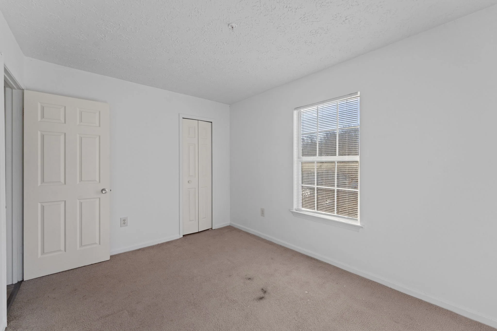
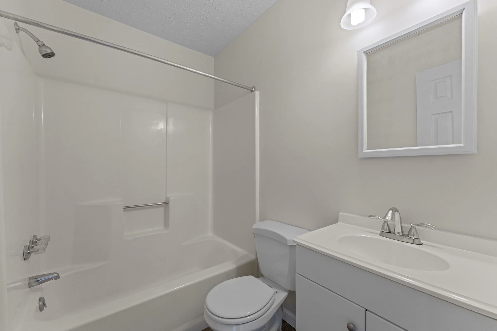
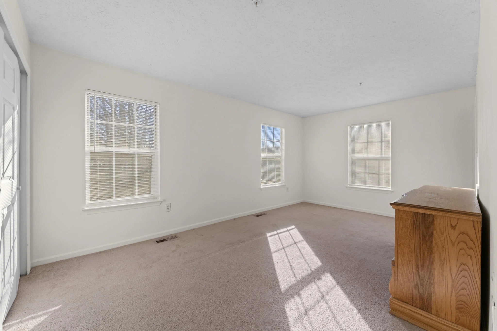
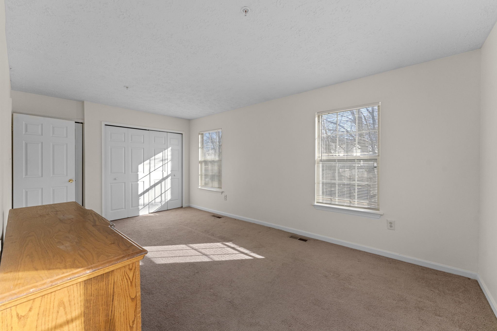
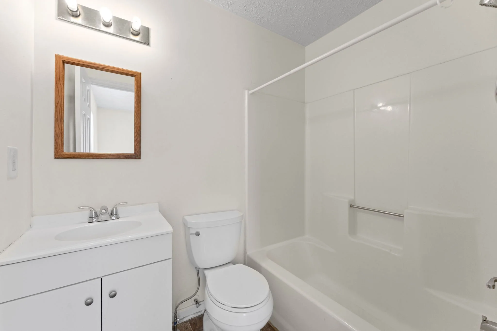
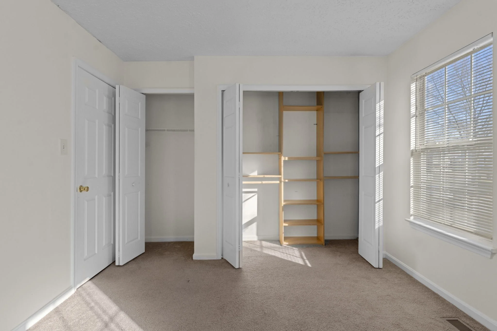

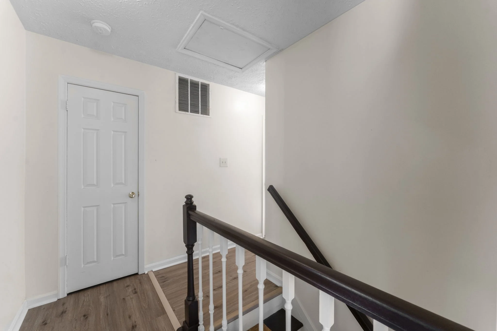
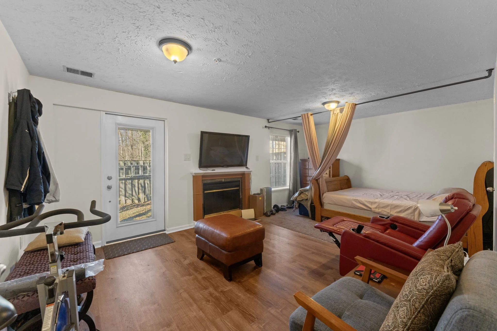
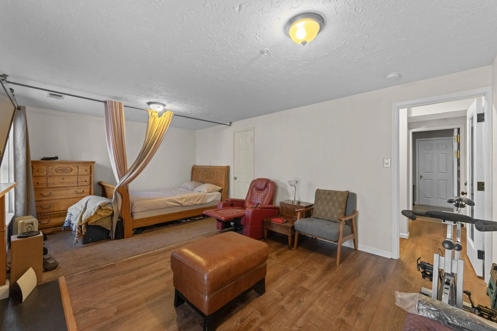
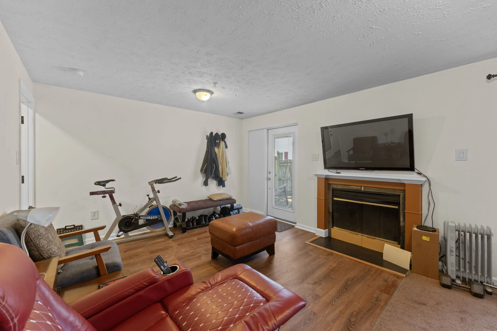


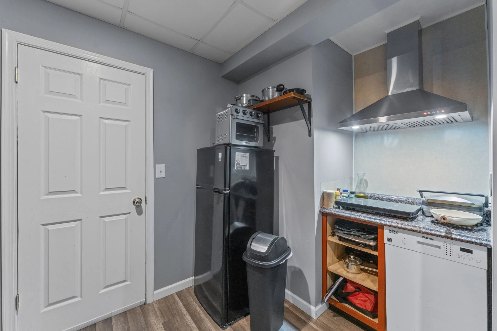
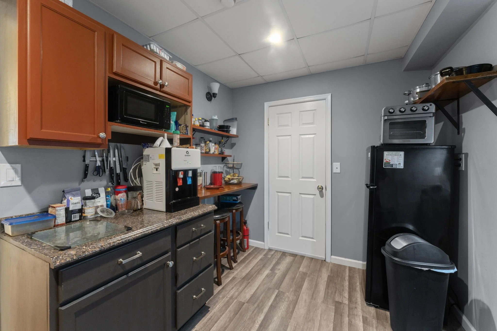
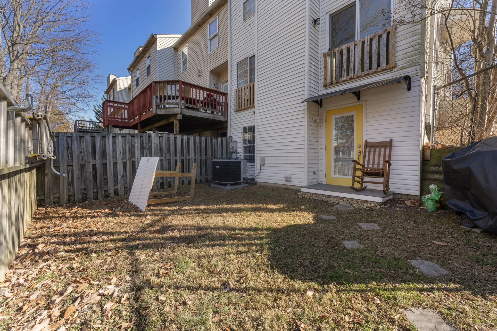
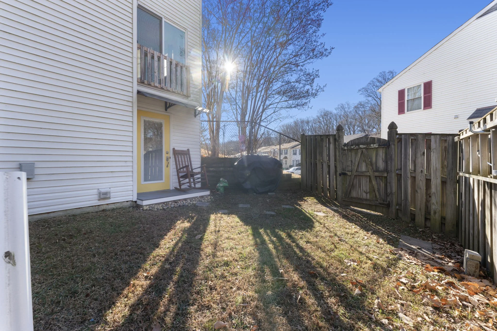
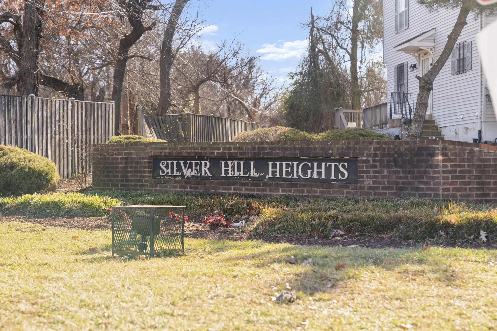
Let Your Tenant Pay Your Mortgage! This impeccably maintained 3-bedroom, 3.5-bath end-unit townhome in Silver Hill Heights comes with a fully equipped in-law suite, ready to generate income from day one. Separate in-law suite with private entrance and full kitchenette that's ideal for rental income, multi-generational living, or Airbnb. The tenant covers your mortgage while you build equity! The seller has made some major updates that will save you money. New roof (2023) - maintenance-free for years, HVAC system replaced (2017) - condenser and furnace. Remodeled main bathroom with modern finishes, stylish vinyl flooring throughout kitchen, basement, half bath, and upstairs hallway. Upgraded basement entrance with single oversized door (eliminates drafts) and a custom covered deck off basement, perfect for morning coffee. This property is conveniently located right outside of DC for an easy commute. Less than 1 miles from Suitland Parkway and from the Suitland Metro stop.
LIKE WHAT YOU SEE?
JUST LISTED
521 Florida Ave NE #1, Washington, DC 20002
521 Florida Ave #1
Washington, DC 20002
Type: Condo
Price: $645,000
Bedrooms: 2
Bathrooms: 2.5
Sq Ft: 967
Neighborhood:
Old City #1
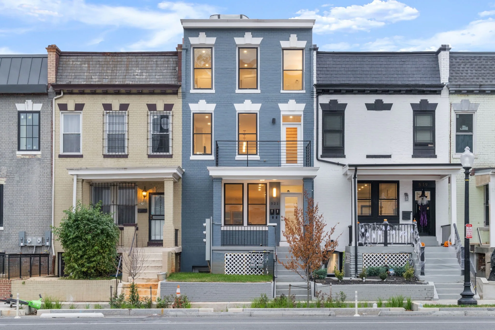
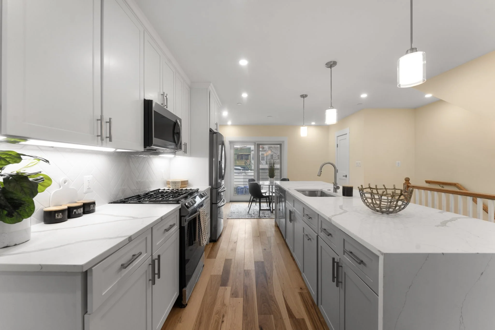
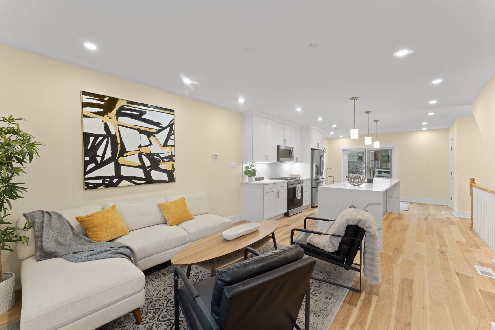
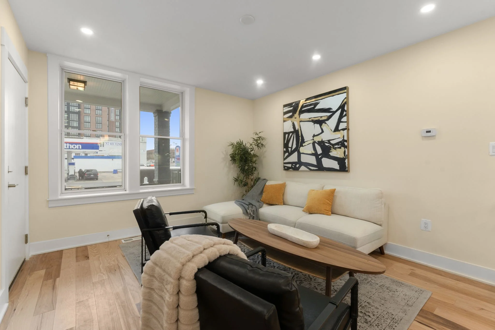

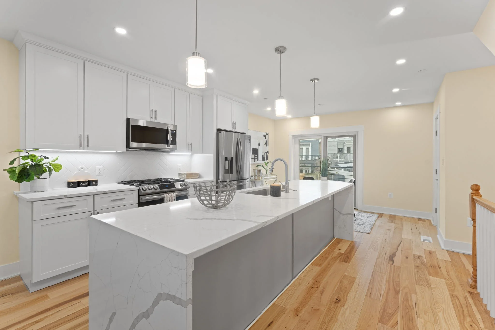
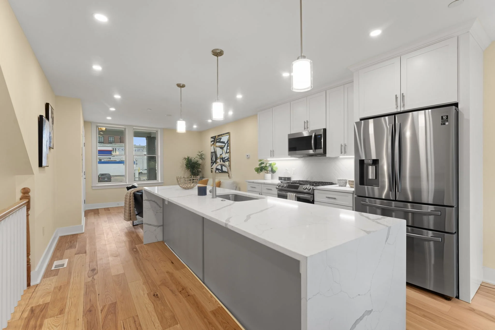
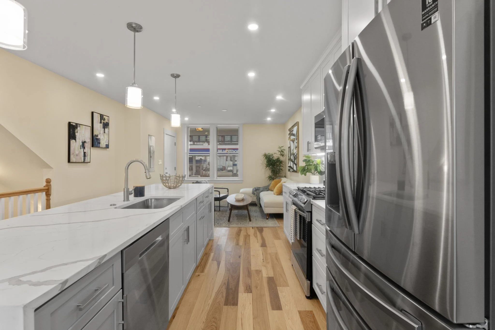
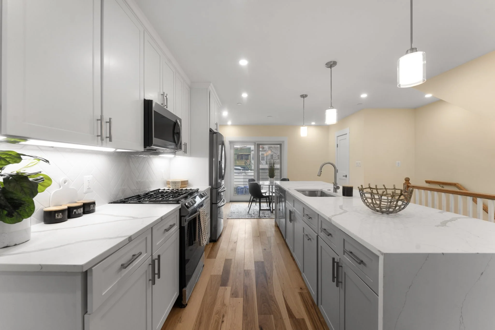
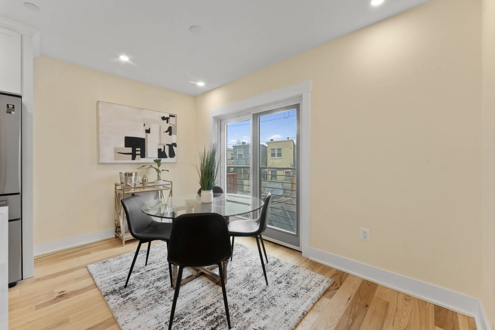

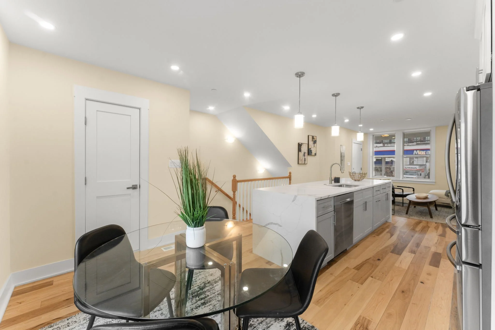
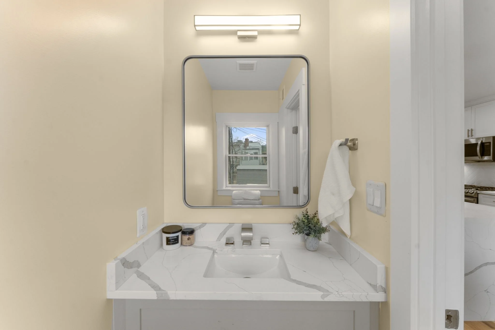
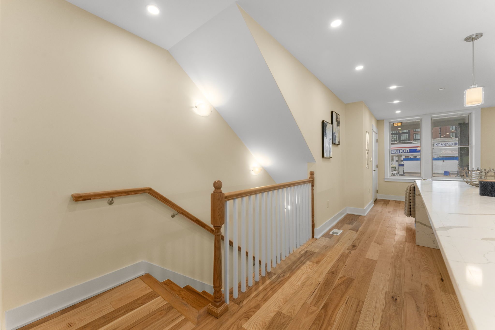
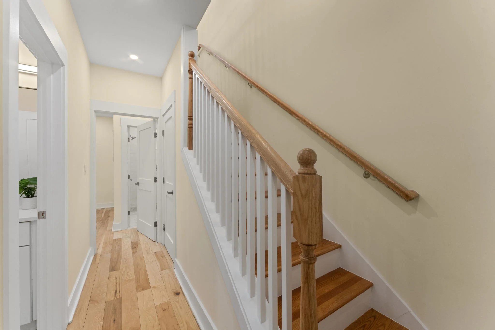
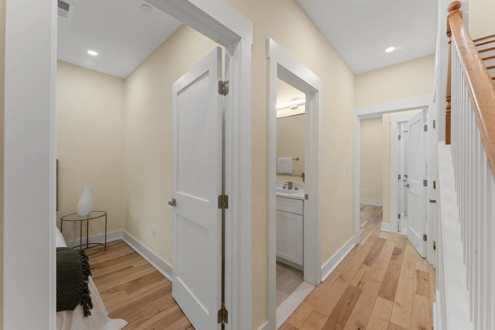
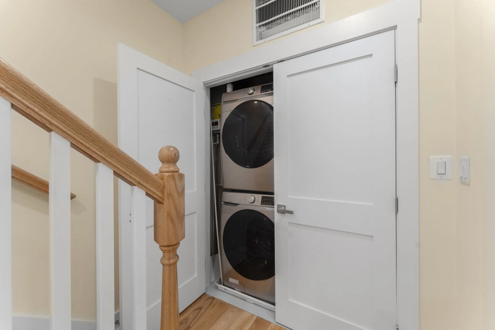
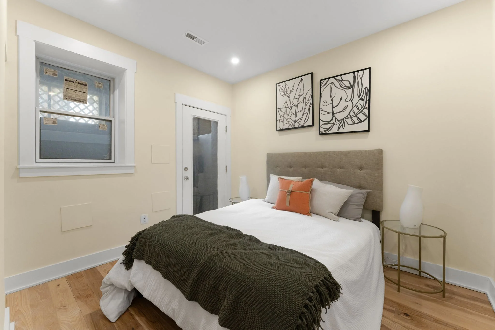
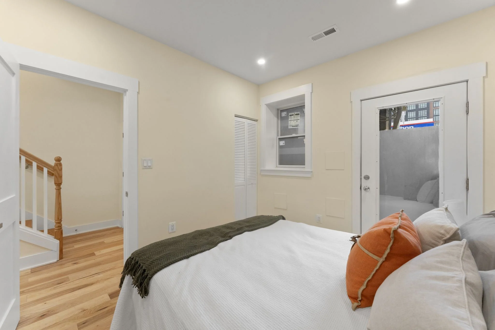
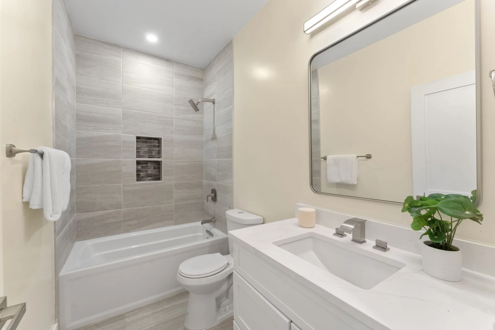
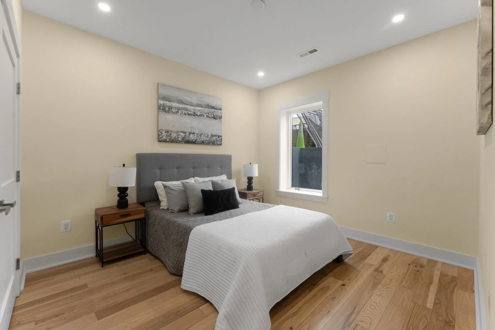
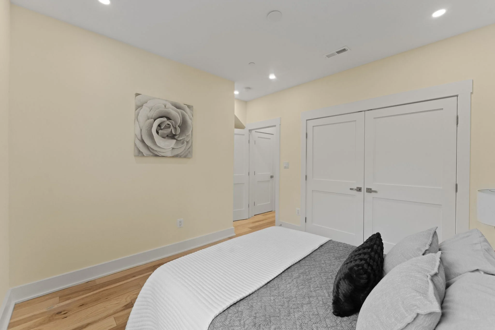
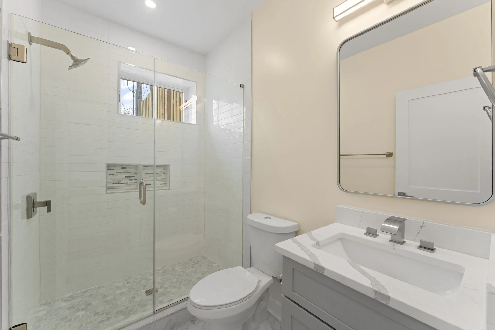
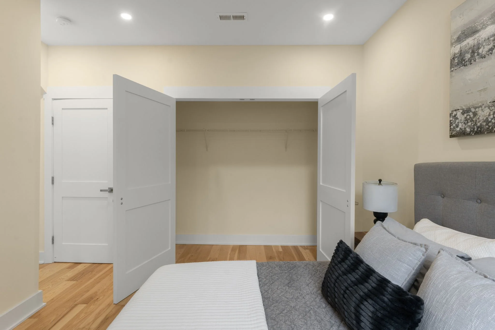
The last unit available! Experience modern luxury at its finest with a DEDICATED PARKING INCLUDED, all in a stunning new construction condominium located directly across from Union Market, the vibrant heart of Washington, DC. This boutique residence showcases sophisticated design and thoughtful finishes throughout. The lower level features two bedrooms, including one with an en-suite bathroom, and a convenient main-level powder room, perfect for guests. Step inside to discover beautiful Brazilian hardwood floors flowing throughout the home. The gourmet kitchen provides abundant prep space for your inner chef, with an expansive granite waterfall island that offers storage, workspace, and seating with a generous overhang. Outfitted with premium stainless steel appliances and plentiful cabinetry, the kitchen blends style and function seamlessly. An extended dining area offers the perfect spot for intimate gatherings and shared meals. When it’s time to unwind, enjoy two private outdoor spaces. The living room deck overlooks Florida Avenue. Oversized sliding glass doors beautifully connect indoor comfort with outdoor vibrance. Step outside and immerse yourself in the best of DC living. Old City blends historic charm with modern energy, and Union Market’s restaurants, boutiques, and nightlife are just steps away. With H Street only a few blocks south and downtown easily accessible by foot, bike, or Metro, this location puts you at the center of it all.


LIKE WHAT YOU SEE?
UNDER CONTRACT
521 Florida Ave NE #2, Washington, DC 20002
521 Florida Ave #2
Washington, DC 20002
Type: Condo
Price: $699,000
Bedrooms: 2
Bathrooms: 2.5
Sq Ft: 1,051
Neighborhood:
Old City #1
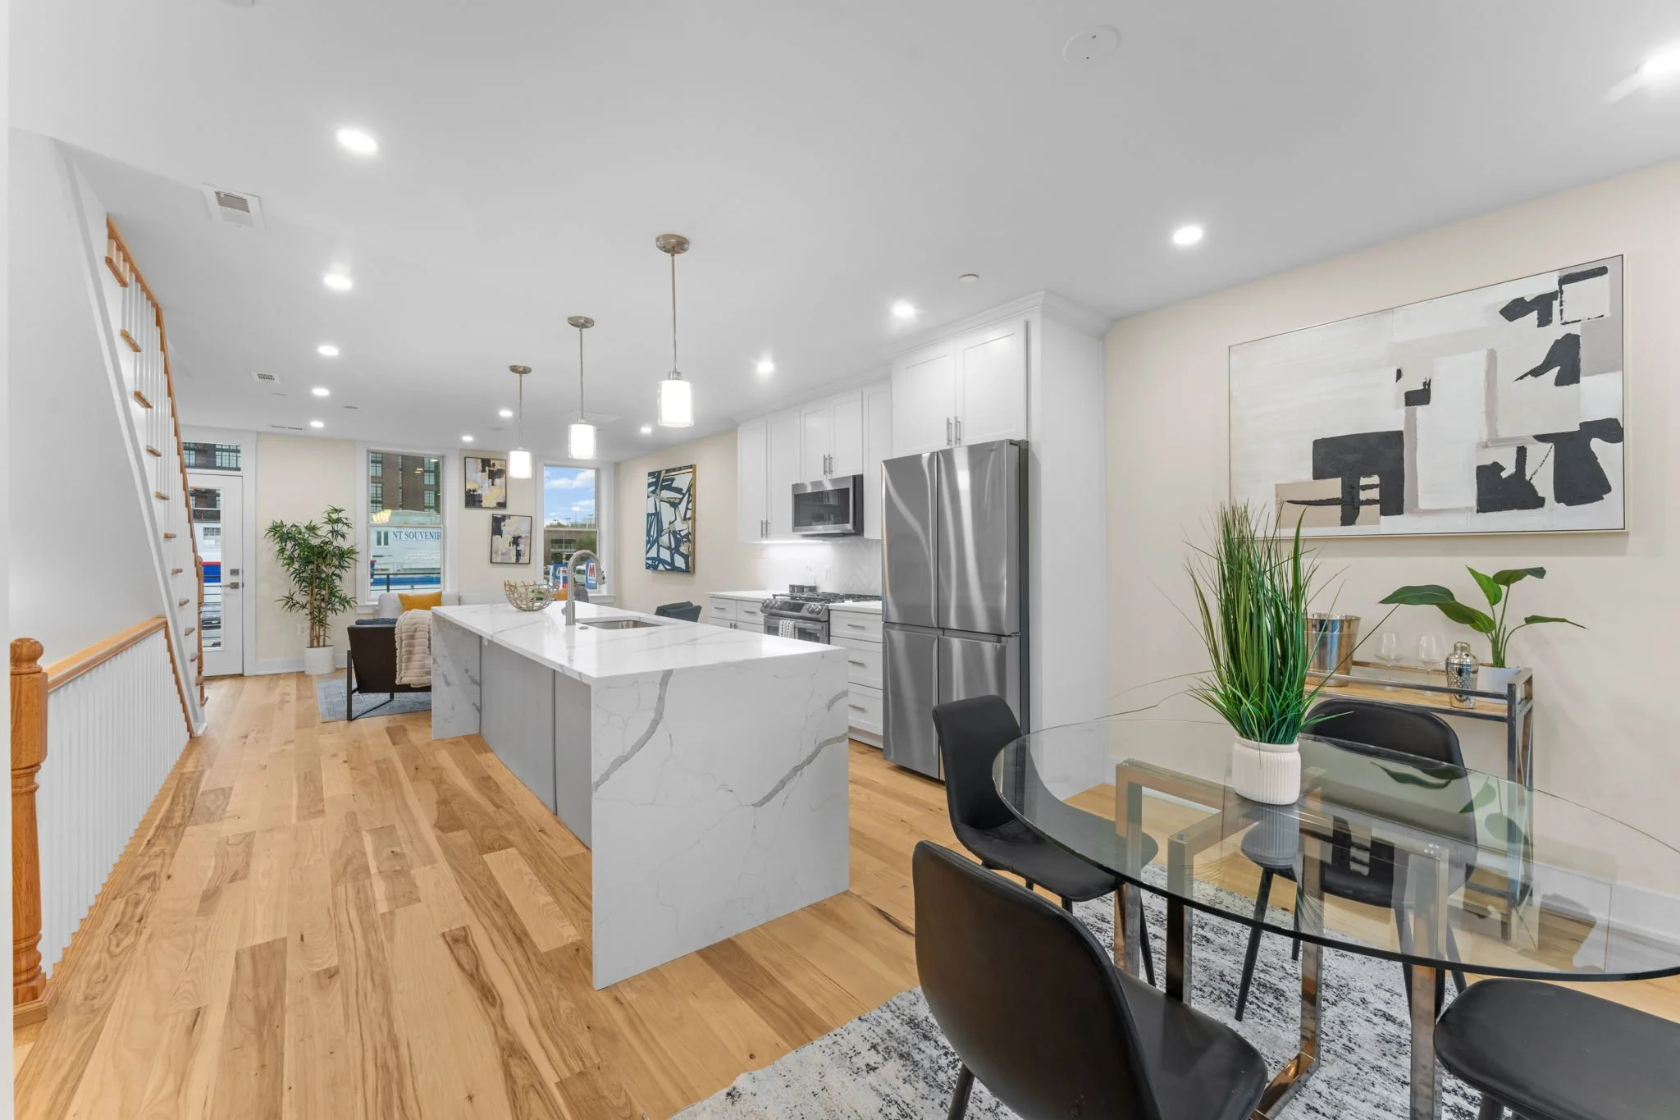
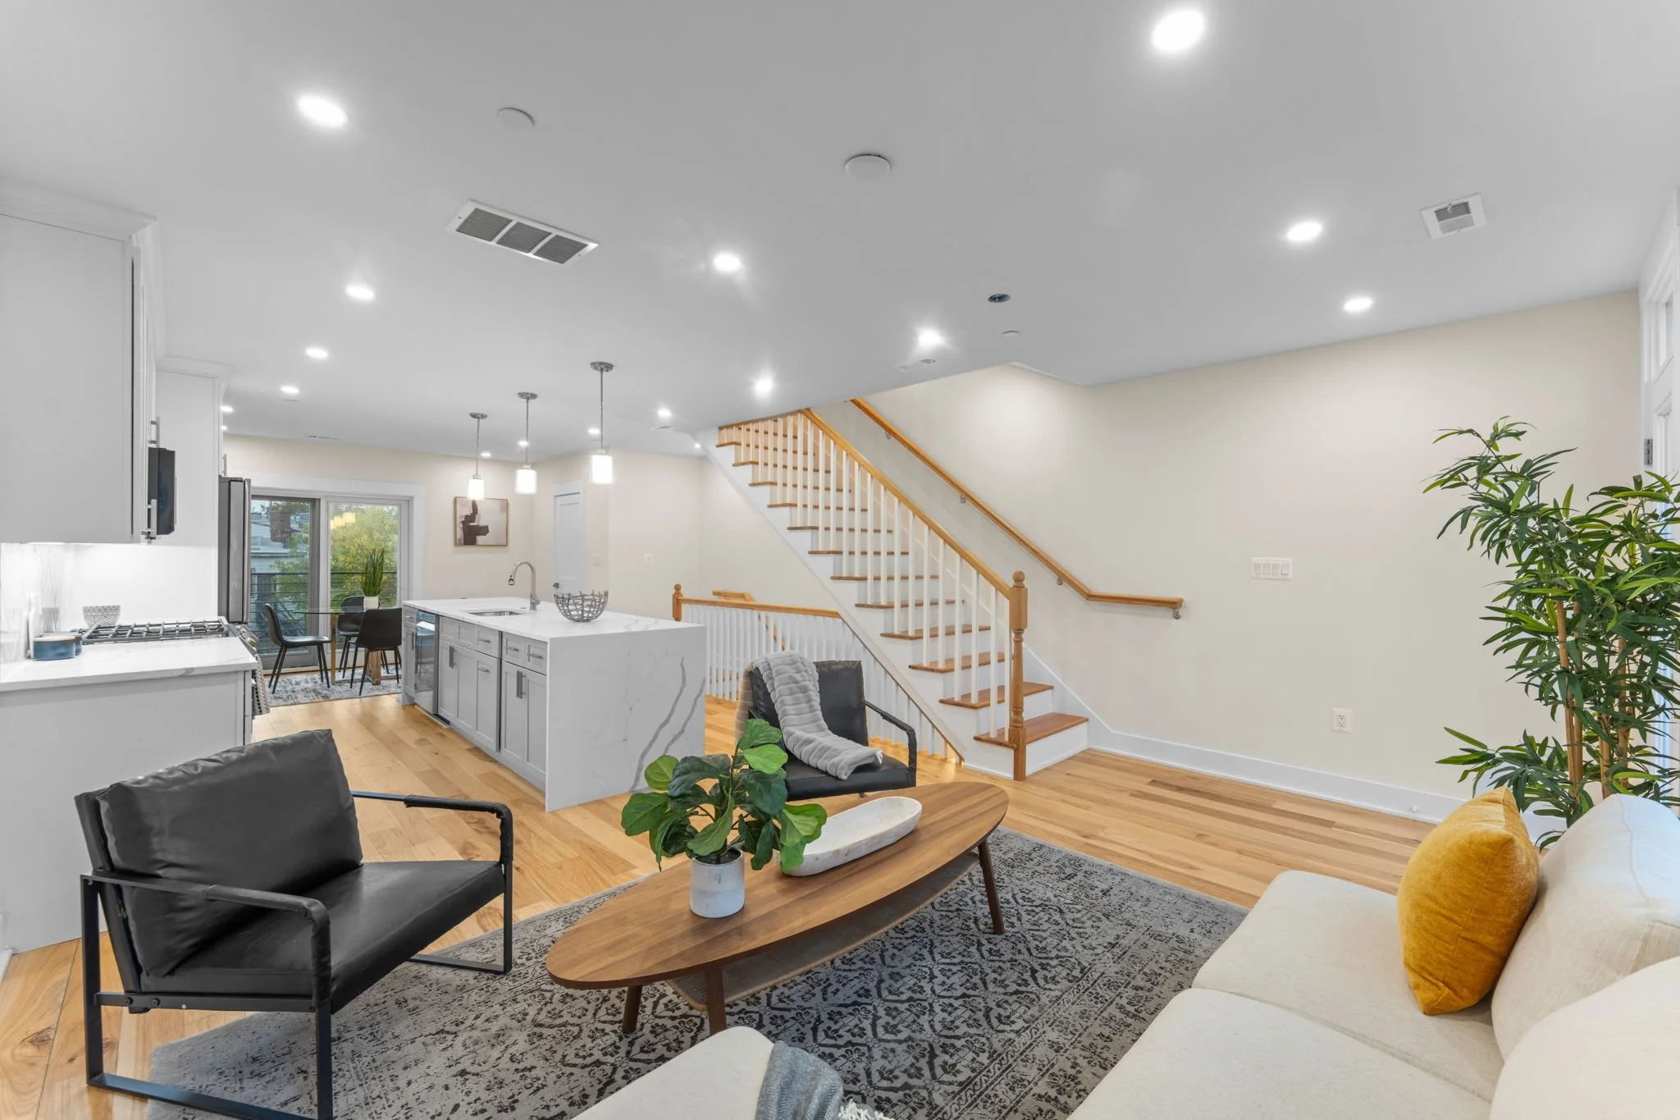
Welcome to The 521! Experience modern luxury at its finest with a PRIVATE ROOFTOP PATIO and DEDICATED PARKING INCLUDED, all in a stunning new construction condominium located directly across from Union Market, the vibrant heart of Washington, DC. This penthouse boutique residence showcases sophisticated design and thoughtful finishes throughout. The upper level features two bedrooms, including one with an en-suite bathroom, and a convenient main-level powder room—perfect for guests. Step inside to discover beautiful Brazilian hardwood floors flowing throughout the home. The gourmet kitchen provides abundant prep space for your inner chef, with an expansive granite waterfall island that offers storage, workspace, and seating with a generous overhang. Outfitted with premium stainless steel appliances and plentiful cabinetry, the kitchen blends style and function seamlessly. An extended dining area offers the perfect spot for intimate gatherings and shared meals. When it’s time to unwind, enjoy two private outdoor spaces. The living room deck overlooks Florida Avenue, while the spacious rooftop deck—complete with electrical outlets—offers breathtaking 360-degree city views, ideal for sunsets, fireworks, and entertaining. Oversized sliding glass doors beautifully connect indoor comfort with outdoor vibrance. Step outside and immerse yourself in the best of DC living. Old City blends historic charm with modern energy, and Union Market’s restaurants, boutiques, and nightlife are just steps away. With H Street only a few blocks south and downtown easily accessible by foot, bike, or Metro, this location puts you at the center of it all.




LIKE WHAT YOU SEE?

SOLD
2241 Seton Way, District Heights, MD 20747
2241 Seton WAy
District Heights, MD 20747

Type: Row Home
Price: $365,000
Bedrooms: 3
Bathrooms: 3.5
Sq Ft: 1,280
Neighborhood:
Oakland
Welcome to this newly renovated 3-bedroom, 3.5-bath townhome in the heart of District Heights! Bathed in natural light, this stunning residence showcases a thoughtfully designed kitchen with a peninsula for added counter space, quartz countertops, a designer tile backsplash, and brand-new stainless steel appliances. The bathrooms have been fully updated with striking tile work and upscale finishes, creating a spa-like retreat. Throughout the home, you’ll find brand-new hard surface flooring, fresh designer paint, modern fixtures, and elegant details that elevate the space. The fully finished basement includes a full bath and a versatile bonus room—perfect for a guest suite, home office, or media room. Ideally located just minutes from shopping, dining, parks, and major commuter routes, this home offers the perfect blend of style, comfort, and convenience. Don’t miss the chance to make this move-in ready gem your own—schedule your private tour today!


LIKE WHAT YOU SEE?

SOLD
1505 Taylor Ave, Fort Washington, Md 20744
1505 Taylor Ave
Fort Washington, MD 20744

Type: Single Family
Price: $440,000
Bedrooms: 4
Bathrooms: 2.5
Sq Ft: 1,810
Neighborhood:
Fort Washington Forest
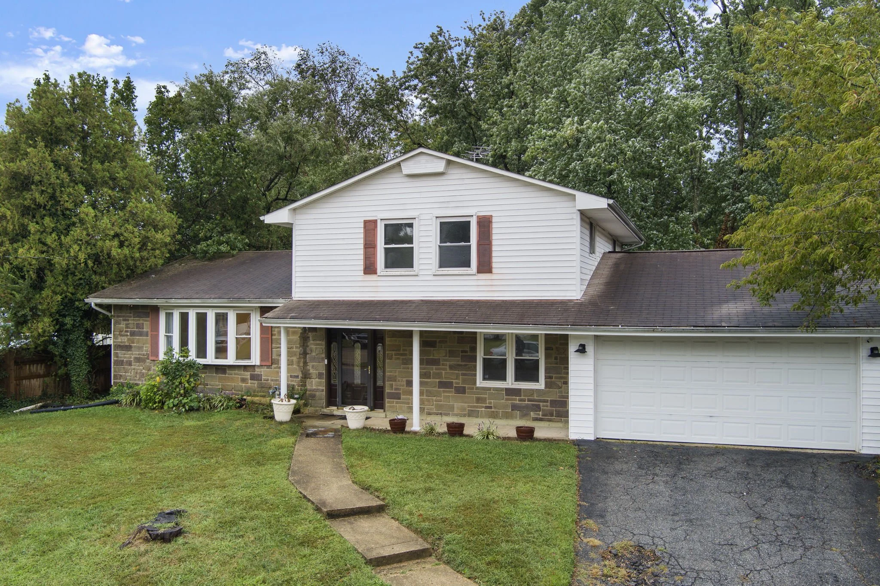
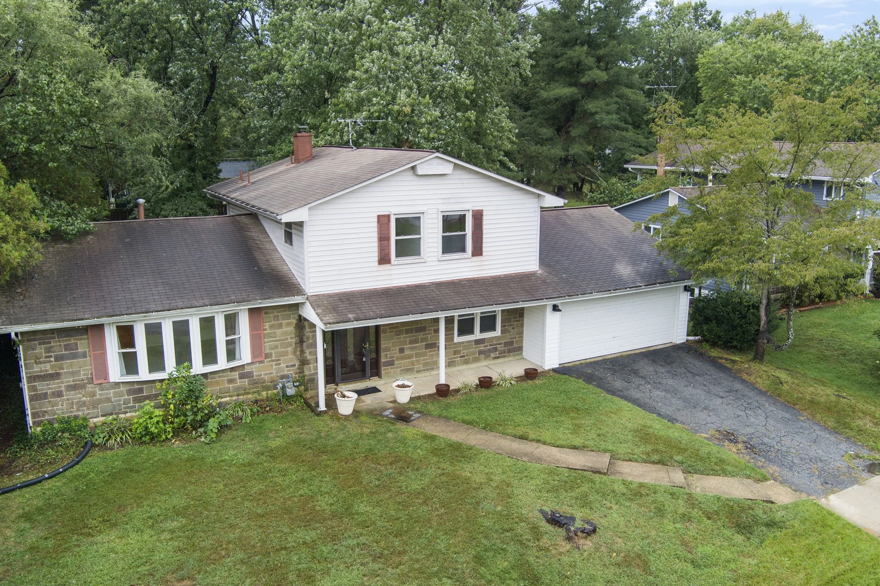
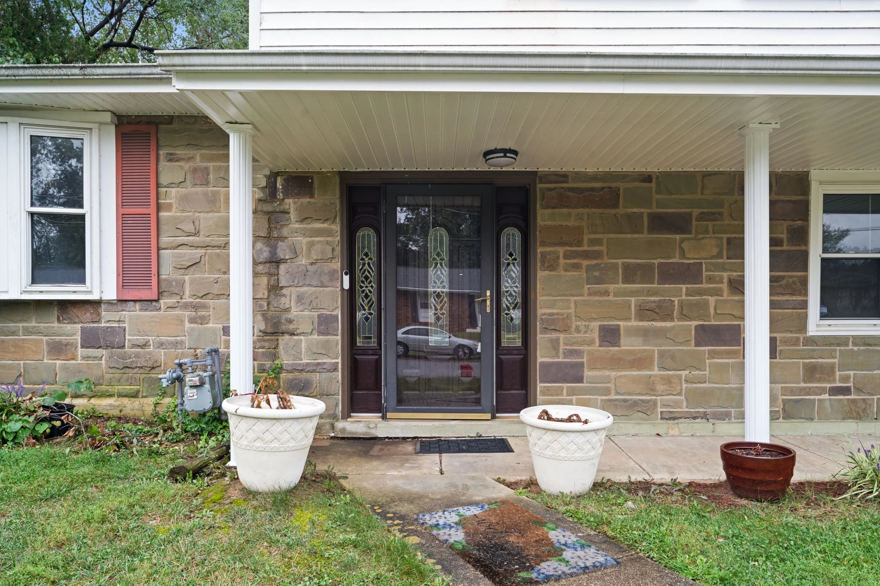
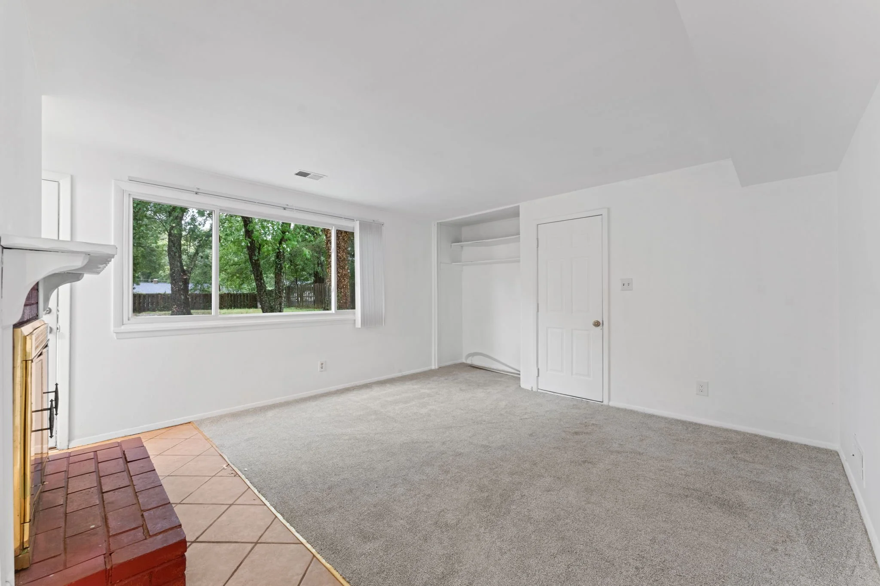
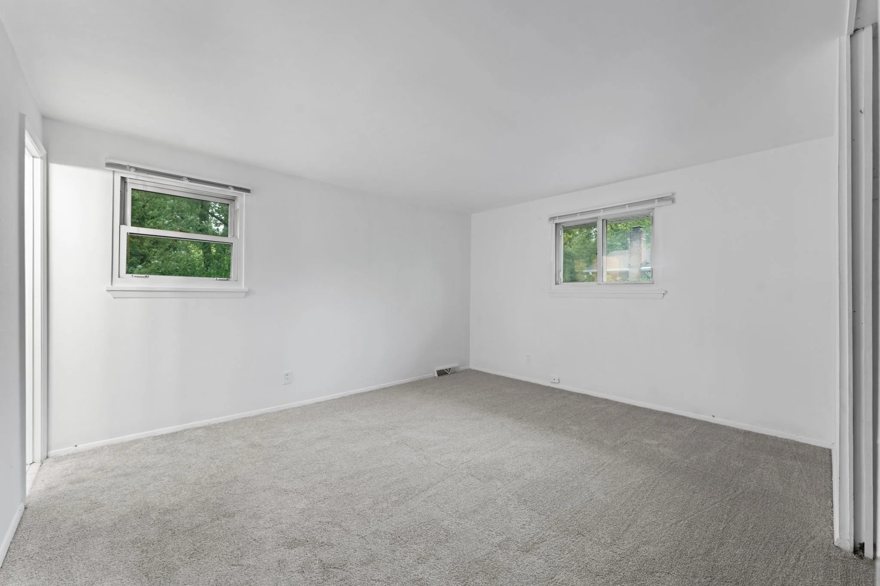
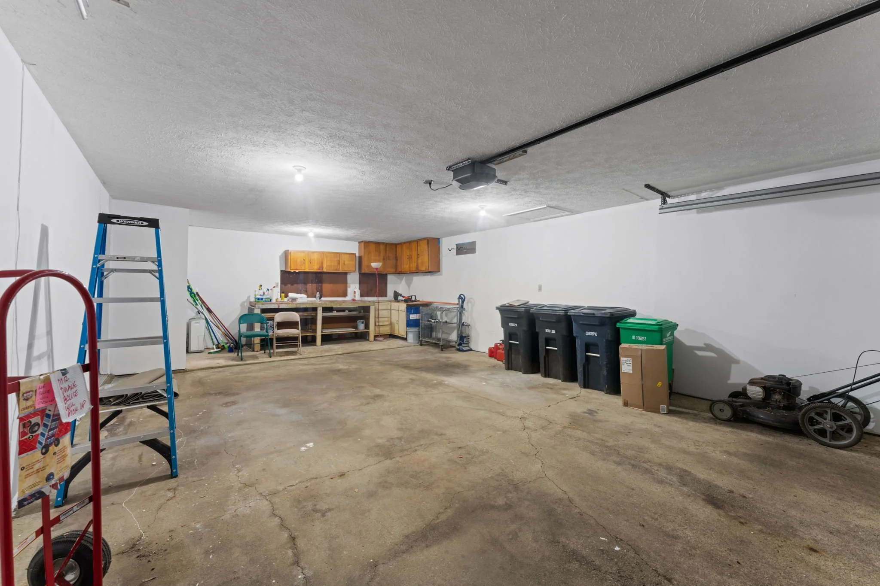
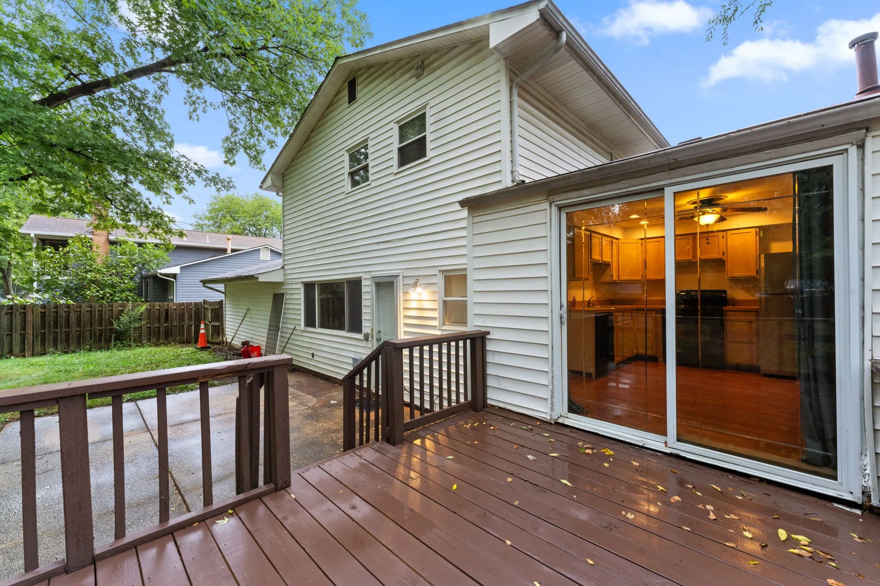
Welcome to your next home! This 4 bedroom/ 2.5 bath home sits on 0.3 acres in the sought after Fort Washington Forest neighborhood. The seller has made some new updates, it just need your personal touch to really make it yours. The property boasts a beautiful stone facade and spacious front porch. The large back deck is perfect for entertaining friends and family with the yard surrounded by a 6 ft privacy fence. A two car garage and a drive way will aid in your storage and parking needs. The seller has added a new A/C unit (2024) wood planks replaced on the upper back deck (2024) and new carpet throughout. Easy access to DC, Alexandria and Piscataway Park. The tranquil location is in an easily accessible area close to schools, shopping, commuter routes, employment opportunities, recreational facilities. Make this home yours today!
















LIKE WHAT YOU SEE?

SOLD
5303 Zephyr Ave, Clinton, MD 20735
5303 Zephyr Ave
Clinton, MD 20735
Type: Single Family
Price: $499,000
Bedrooms: 4
Bathrooms: 3
Sq Ft: 1,522
Neighborhood:
Tinkers Creek Estates
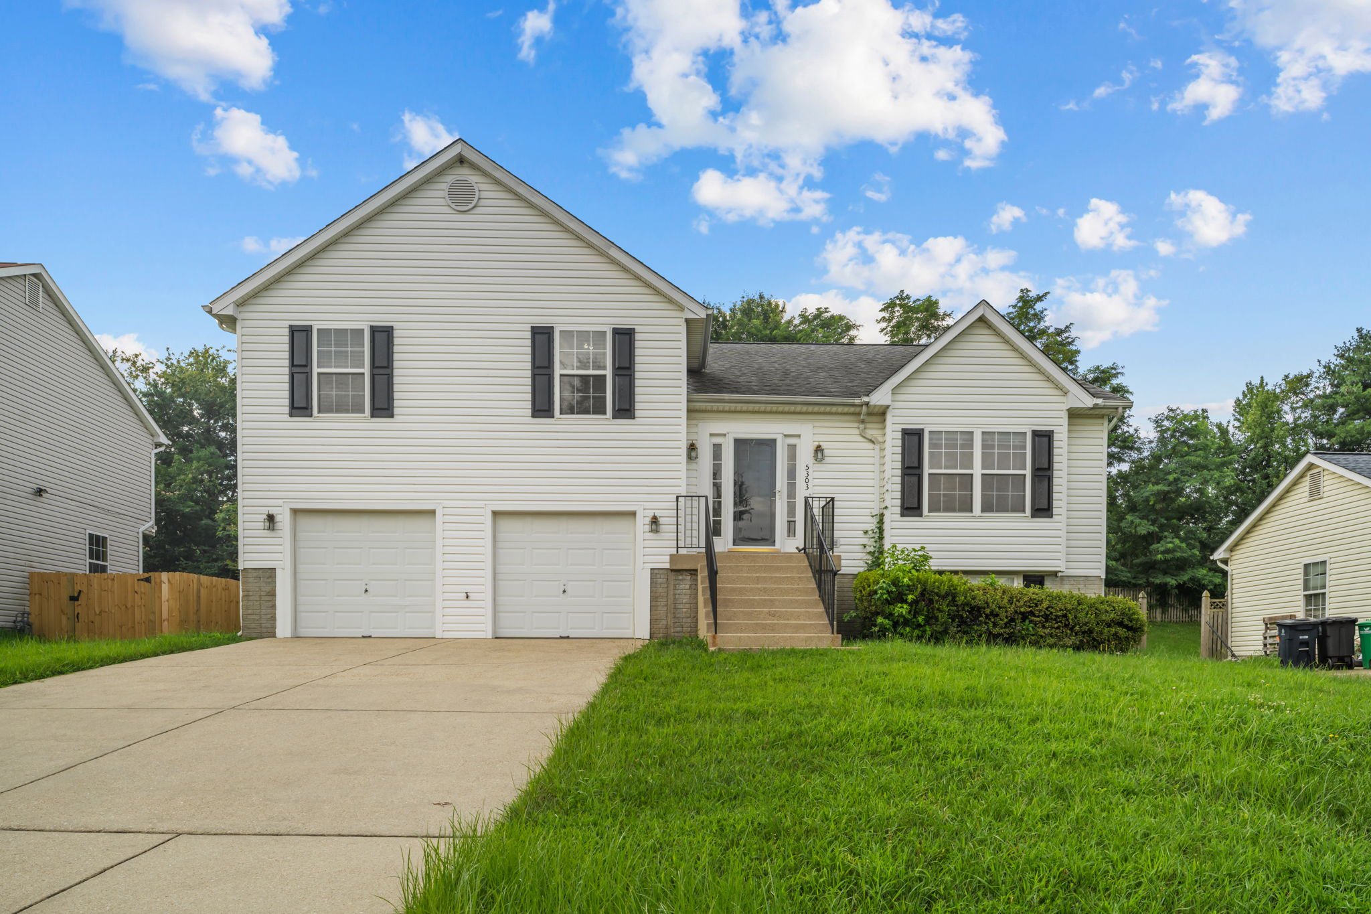
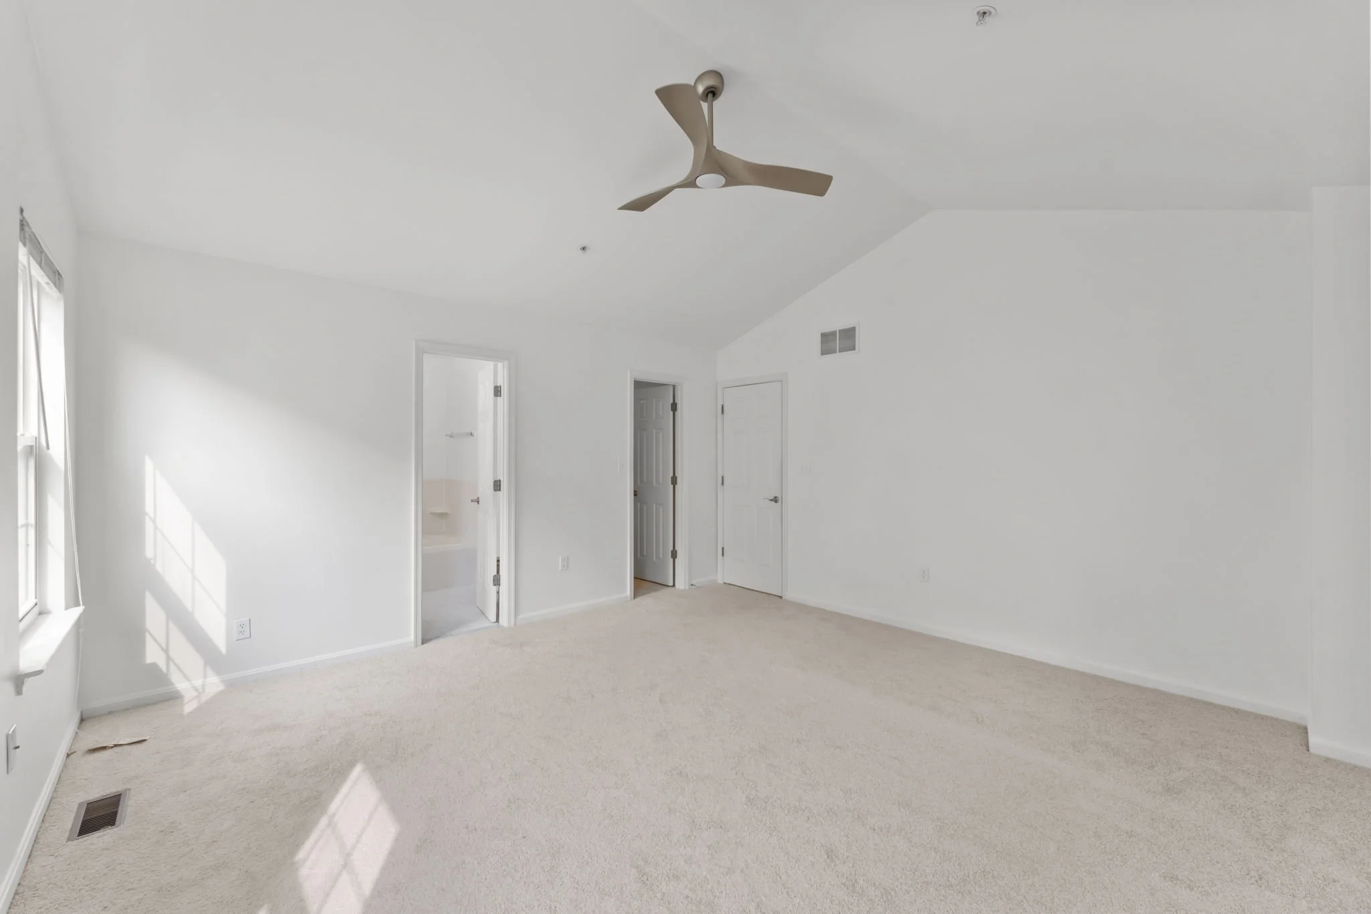
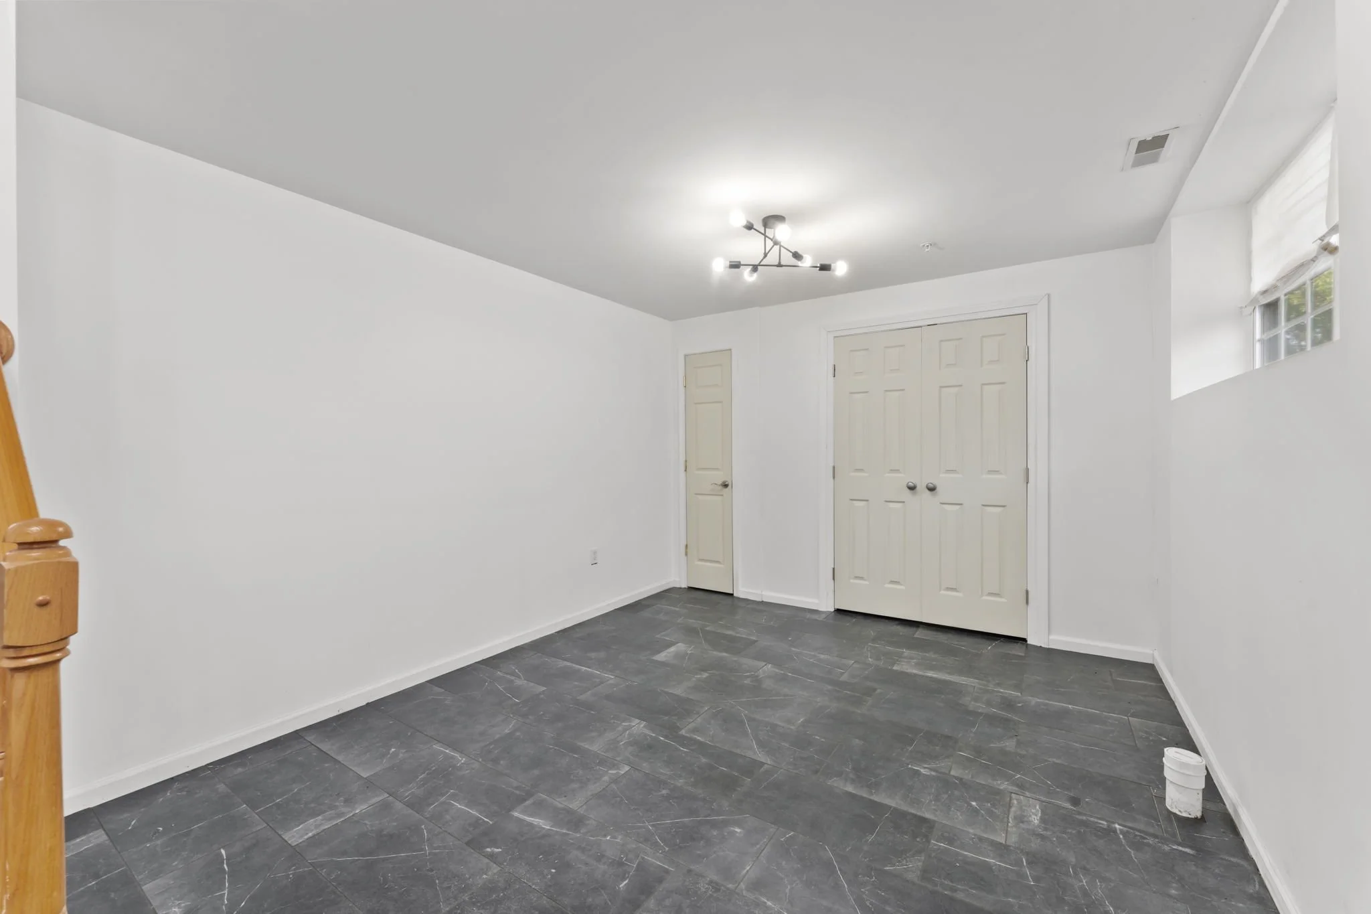
Come see this well maintained and recently updated split-foyer home quick, fast, and in a hurry! The value is in the amount of space you get for your money! There are two common area living spaces, one featuring a fireplace, the other a high vaulted ceiling for an added wow-factor. This home features plenty of storage space, 3 full bathrooms with tubs, and 3 main-level bedrooms, and 1 lower-level bedroom. The primary bathroom has a double vanity, separate shower, jetted tub, large walk-in closet, and vaulted ceiling. The kitchen features all new stainless steel appliances and quartz countertops. There's also a large separate dining area. Enjoy new lighting fixtures and ceiling fans, fresh paint, new carpet and a lower-level laundry/storage room with washer and dryer included. It also features a concrete patio and a large partially fenced-in backyard with space for your garden and grill. Lastly, there is an attached, spacious two-car garage for added convenience and safety. Located minutes away from I-495 and Branch Ave (Route 5), within walking distance to schools, and a short drive to the Woodyard Crossing Shopping Center's Lowe's, Walmart, and Safeway, it's also a 10-minute drive to Andrews Air Force Base. Drive to DC in 20-30 minutes. Don’t miss out on this great opportunity! A great investment for a first-time homebuyer or a growing family.






LIKE WHAT YOU SEE?

SOLD
5126 Call Place SE, Washington, DC 20019
5126 CAll Place SE
Washington, DC 20019
Type: Single Family
Price: $439,000
Bedrooms: 4
Bathrooms: 2.5
Sq Ft: 1,717
Neighborhood:
Marshall Heights
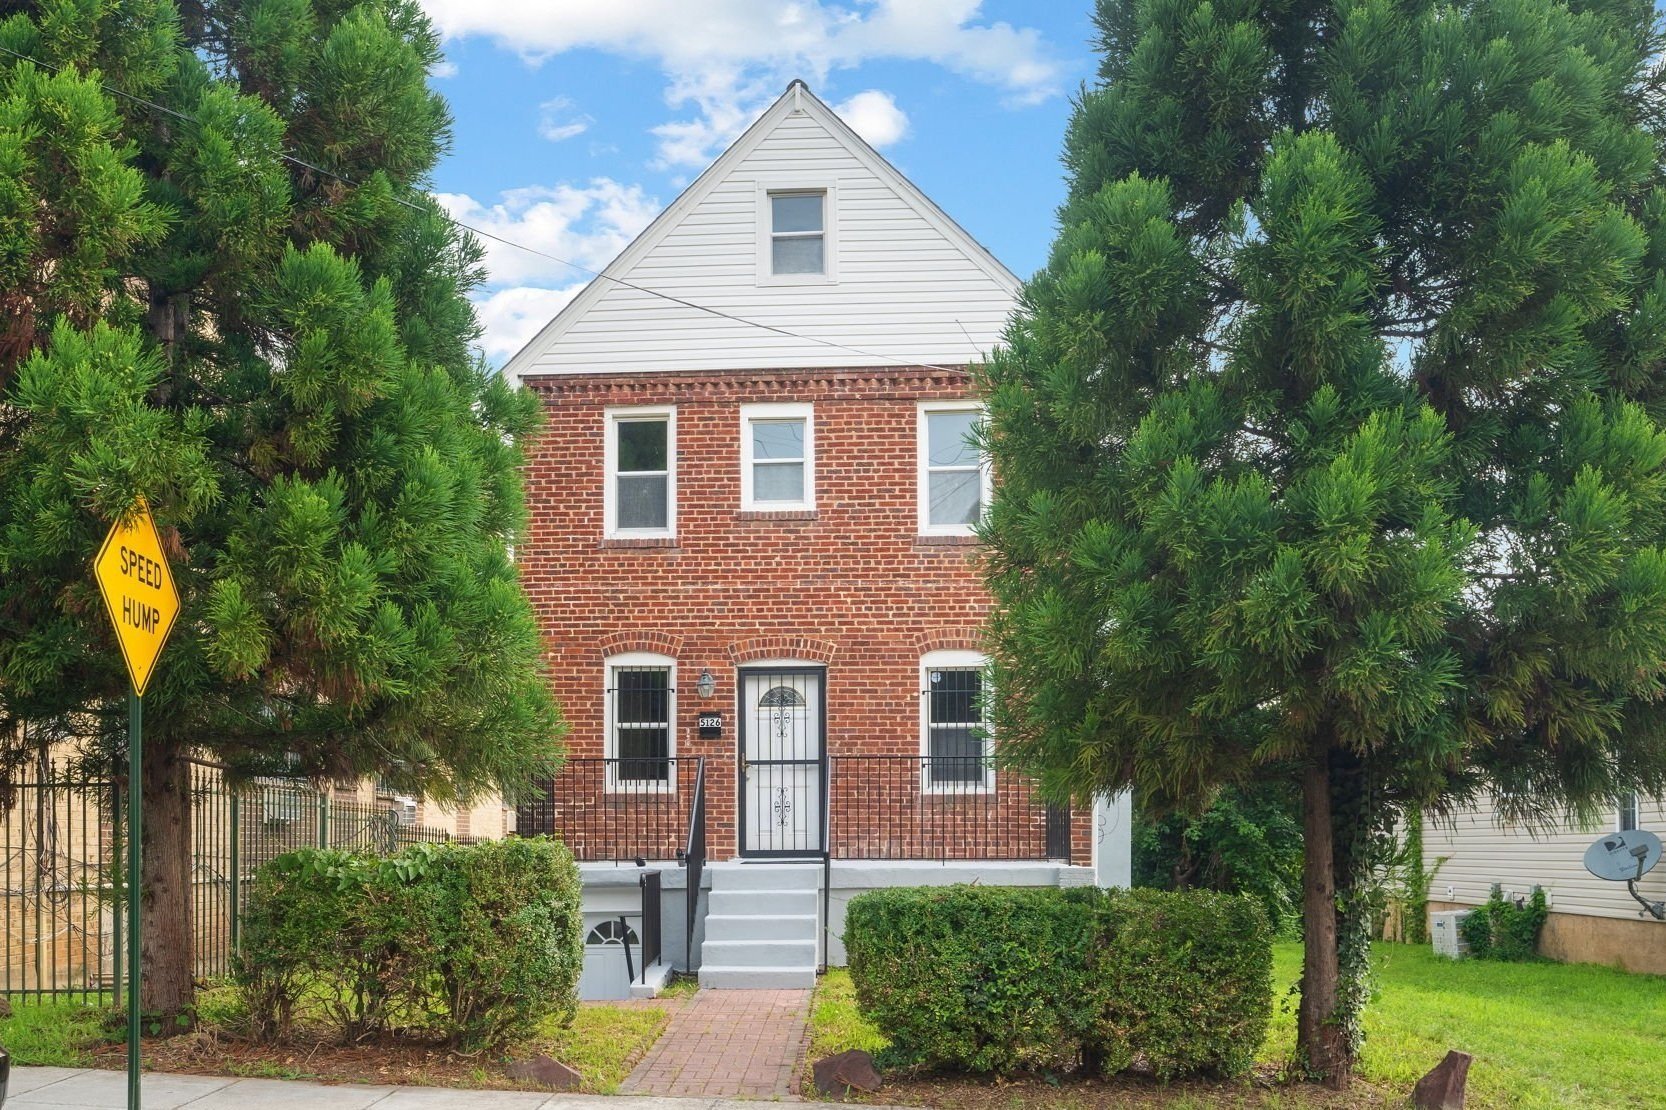
An investment you won't believe! This detached 4Br/2.5Bath home has been updated with brand new appliances that compliment the gleaming refinished hardwood floors throughout. A sunlit filled living room leads to the L-shaped shaped kitchen with a serving hatch, that lets you feel separated yet, included in the activities happening in the living room. This living area leads to a convenient half bath perfect for entertaining guests. Head upstairs to the third floor with two bright bedrooms accompanied by a full bath with a deep jacuzzi tub. Upstairs one more flight to an adaptable loft-like bedroom. Make your way downstairs to a renovated basement with a new countertop, recessed lighting and freshly painted walls makes for great additional source of income. The seller has recently installed a new HVAC system and back up battery for the sump pump for system optimization. Easy access to bus-line and Southern Ave, which leads to Maryland. One mile away from the long awaited Capitol Gateway Marketplace and 3 miles away for the new RFK stadium project.


LIKE WHAT YOU SEE?

SOLD
1528 Oates St Ne #B, Washington, DC 20002
1528 Oates St NE #B
Washington, DC 20002

Type: Condo
Price: $849,000
Bedrooms: 3
Bathrooms: 3
Sq Ft: 2,010
Neighborhood:
Trinidad
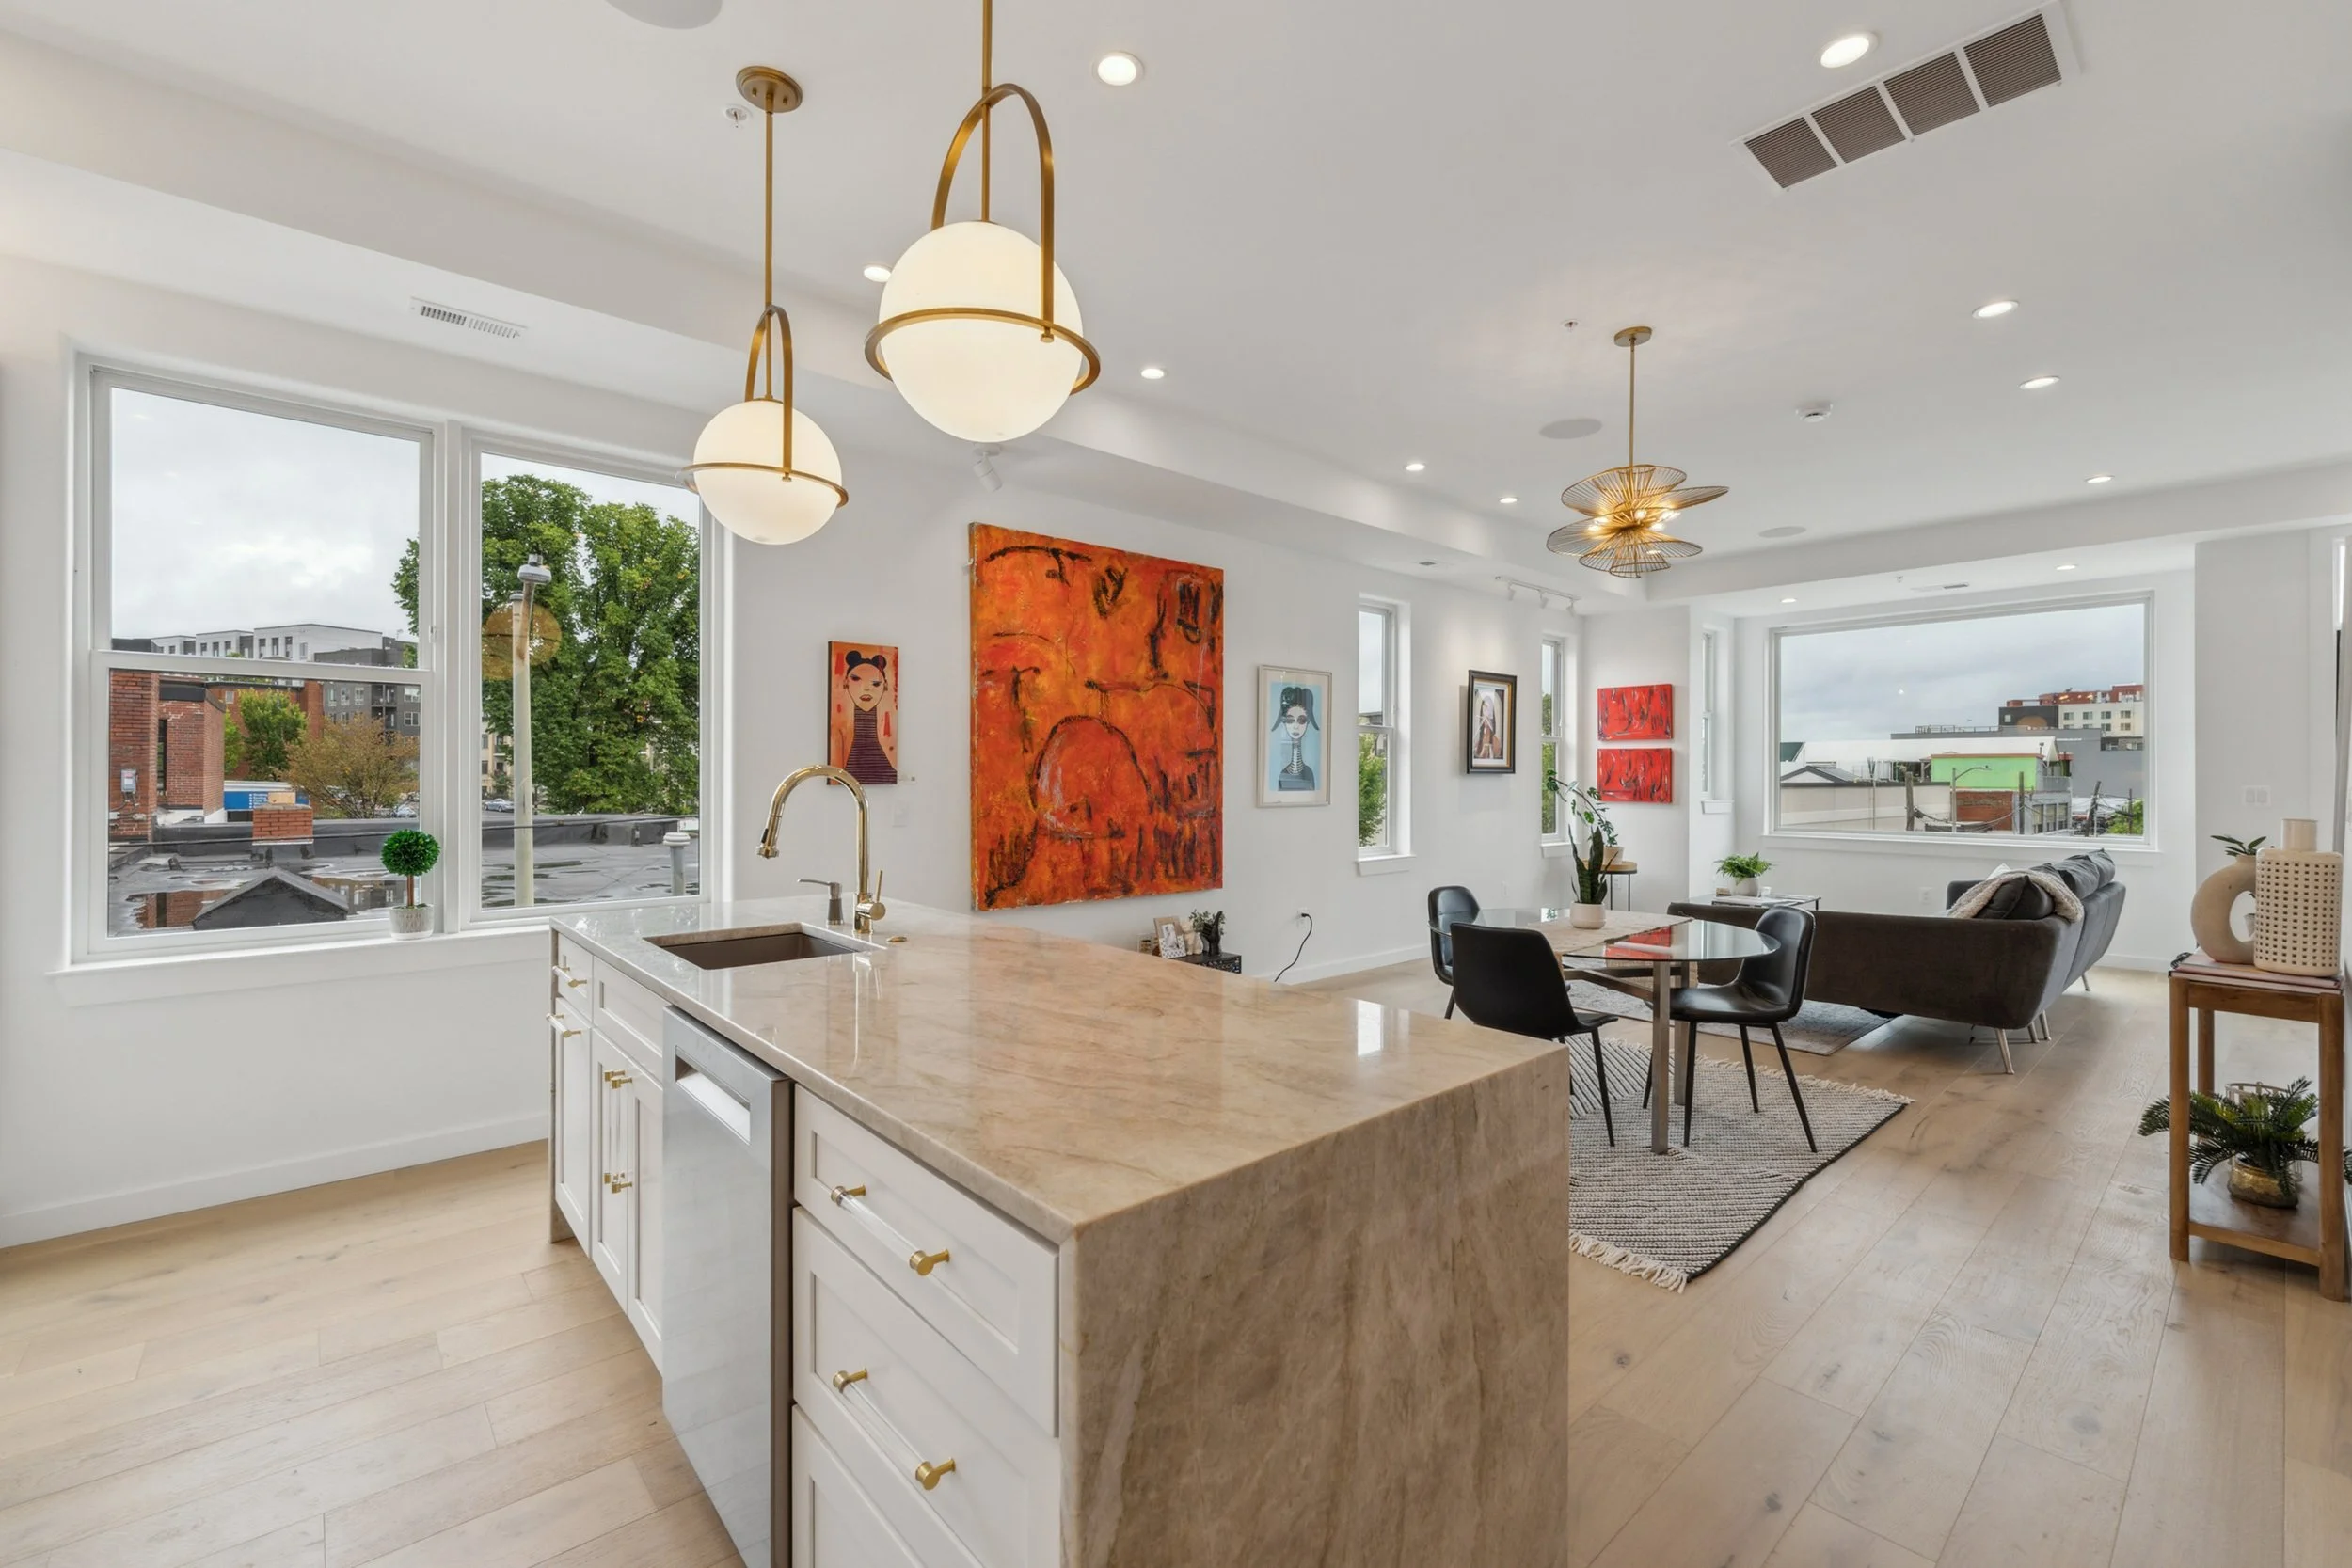
**Open House this Sunday, 9/22, from 1pm-3pm**Discover perfection in this newly constructed bi-level condo located in Trinidad.This thoughtfully designed two-level condo lives like a home without compromising your wants and needs. The builder did not spare any details with high-end finishes including hardwood floors, in-wall speakers, Anderson windows, and Elfa closet systems. As you walk through the unit you will notice high ceilings, 8 ft. doors, and an abundance of natural light pouring through four skylights, and ample storage space. The builder has taken special care with ensuring privacy and peace by installing Rockwool insulation and Gypcrete soundproofing. This condo not only offers tranquil indoor living, but functional outdoor living and entertaining space as well. The two outdoor patios and ROOFTOP DECK are constructed with durable Trex composite material and require no maintenance. While you may not want to ever leave your new home, this condo offers more than just a place to live; it provides a quality lifestyle of convenience. The developer of this property has a proven track record of building superior condos and homes in this area. This ground-up construction is designed for durability and will stand the test of time. A private parking space wired for an electric vehicle is available for purchase, and we are ready to install your EV charger before settlement. Embrace the best of urban living with everything you need just a short walk away. The home is conveniently located less than one mile from the weekly farmer's market and one mile from Union Market and Gallaudet. The vibrant community of The Atlas District features a variety of renowned restaurants including Wonder Garten, Maketto, Bullfrog Bagels, Pow Pow, Milk & Honey, Granville Moore, Toki Underground, Sticky Rice, The Queen Vic, Tiki Garden, Thai Street Food, &Pizza, The Haymaker Bar, Ben’s Chili Bowl, and Solid State Books. For fitness enthusiasts, the neighborhood offers a range of options including Crossfit DC NE, Old City Crossfit, DC Pilates, Yoga District, Hot Yoga Capitol Hill, Joy of Motion Dance, Orangetheory Fitness, Solidcore, and Core Power. A significant revamp of Hechinger Mall is slated to take place offering the neighborhood even more conveniences.




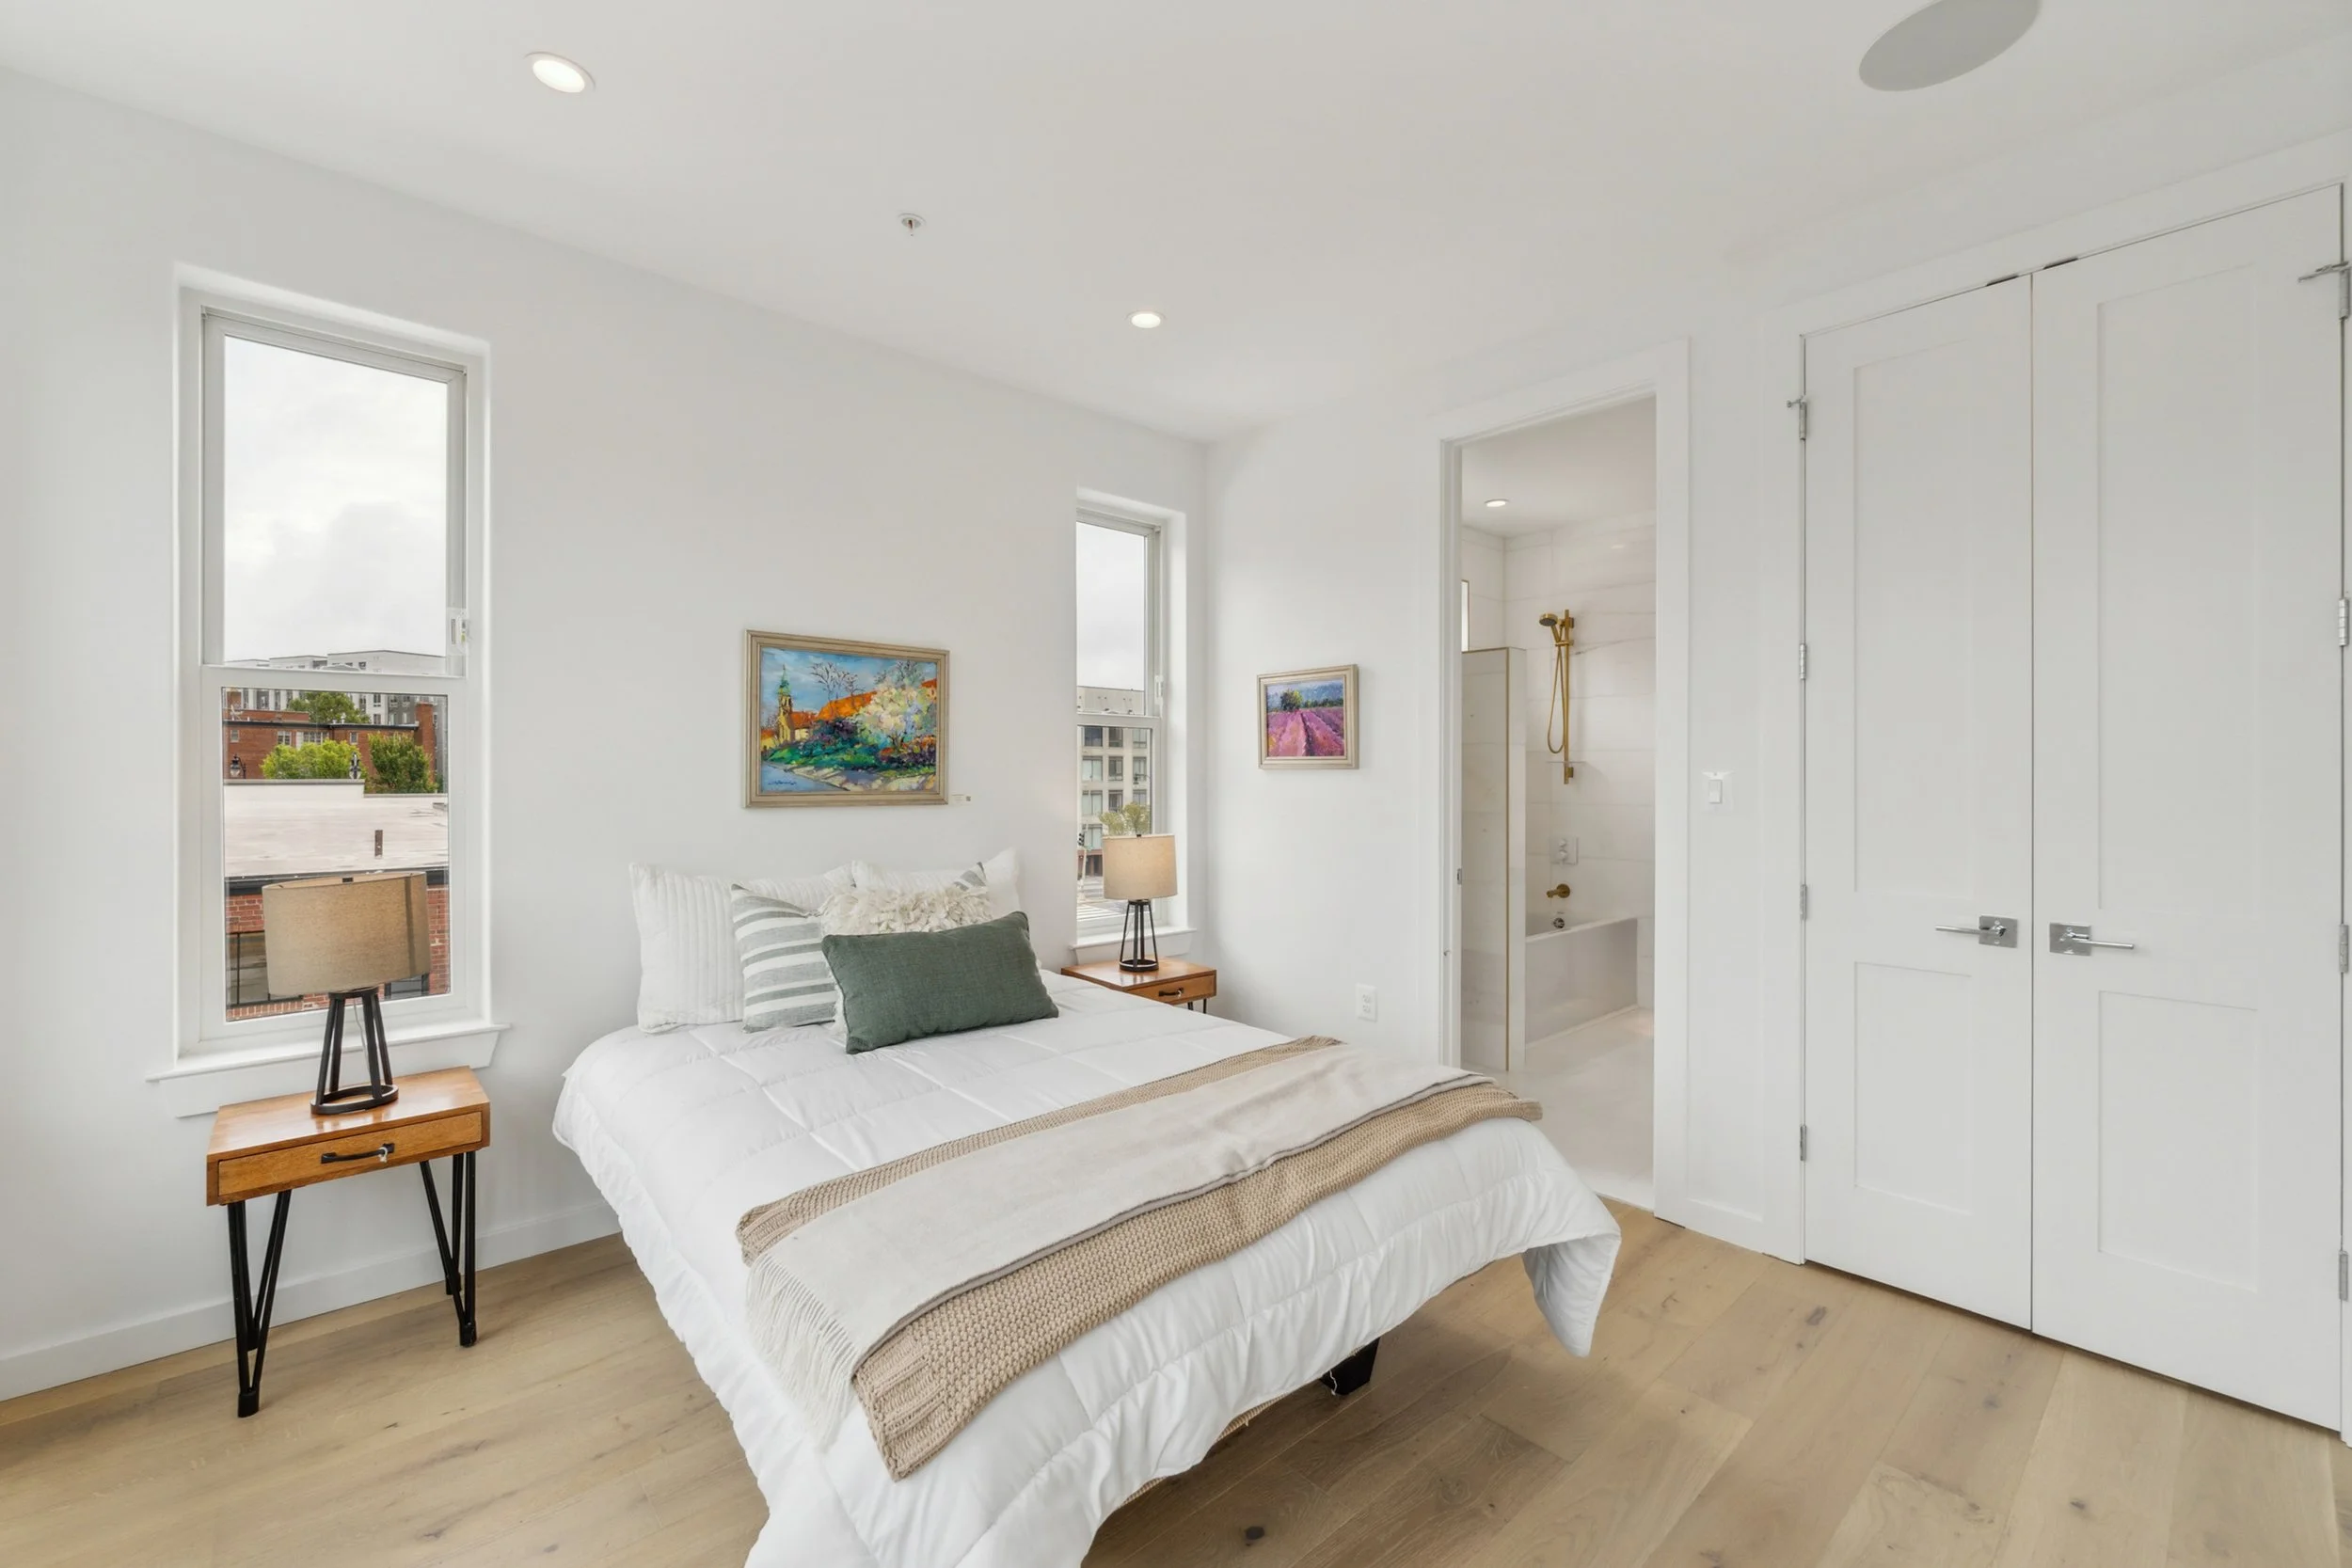


Below is the construction process that transformed a vacant lot into this superior product, from start to completion. This community is built last for years to come by a neighborhood expert developer.


LIKE WHAT YOU SEE?

SOLD
5331 Jay St NE, Washington, DC 20019
5331 Jay St Ne
Washington, DC 20019

Type: Semi-Detached
Price: $439,000
Bedrooms: 3
Bathrooms: 1.5
Sq Ft: 1,315
Neighborhood:
Deanwood

















Welcome to 5331 Jay St NE located in the growing neighborhood of Deanwood. This 3Br/1.5Ba home was fully renovated in 2019. This home offers tons of natural light through custom shutters. A coveted open floor plan with a kitchen perfect for entertaining, adorned with granite countertops, stainless steel appliances, which leads to a huge back deck for entertaining and off street parking for ease. The owner's suite boasts a large closet outfitted with a convenient hanging system. With a new roof, hvac system and plumbing, with these updates, you won' t need to do repairs on this home for years to come. One mile from the Deanwood metro, State Highway 295 and Fort Mahan Park and two miles to the Safeway grocery store and Kenilworth Aquatic Gardens. This home is easy for the commuter and outdoor enthusiast.
LIKE WHAT YOU SEE?

SOLD
1427 D St NE, Washington, DC 20002
1427 D St NE
Washington, DC 20002

Type: Row Home
Price: $675,000
Bedrooms: 3
Bathrooms: 2
Sq Ft: 1,640
Neighborhood:
Kingman Park


























Investor friendly to expand the floor plan or first-time homeowner who wants to put in a little bit of elbow grease to bring it up to date. This home is conveniently located in the beautiful neighborhood of Old City #1. This property is the end unit on the row, so there are plenty of windows and plenty of light. This property boasts gleaming hardwood floors throughout the main and second floor in addition to a 2 year old roof. If you're looking for equity, this is the one!
LIKE WHAT YOU SEE?

SOLD
2842 Portobello Ct, Waldorf, MD 20603
2842 Portobello Ct
Waldorf, Md 20603

Type: Single Family Home
Price: $459,000
Bedrooms: 3
Bathrooms: 2.5
Sq Ft: 2,188
Neighborhood:
Cartegena Highlands


















This Sunday from 12-2. Welcome to your new home! Step into this beautiful, bright and well-kept home in the sought-after neighborhood of Cartegena Highlands. The main level boosts gleaming hardwood floors. The living room has a lovely gas fireplace for cozy nights and entertaining. The kitchen has stainless steel appliances and granite counter tops including the kitchen island, which leads into the mudroom with an installed storage unit and washer/dryer area as well. Step upstairs into the master bedroom where recessed light was installed in addition to a closet storage system. The primary bath boosts luxury vinyl planking and a deep soaking tub for relaxation from those long days. Looking for a place to entertain? The large back deck is perfect for a cookout or birthday celebration, with a spacious backyard.
Seller also added new HVAC system with smart Ecobee Thermostat in addition to a stair system to access the extra storage space in the attic..This home is located in an area that has easy access to DC/VA/National Harbor and PAX. This is a MUST SEE!
LIKE WHAT YOU SEE?
SOLD
4012 Edmunds St NW #1, Washington, DC 20007
4012 Edmunds ST NW #1
Washingon, DC 20007

Type: Row Home
Price: $548,500
Bedrooms: 2
Bathrooms: 2
Sq Ft: 988
Neighborhood:
Glover Park
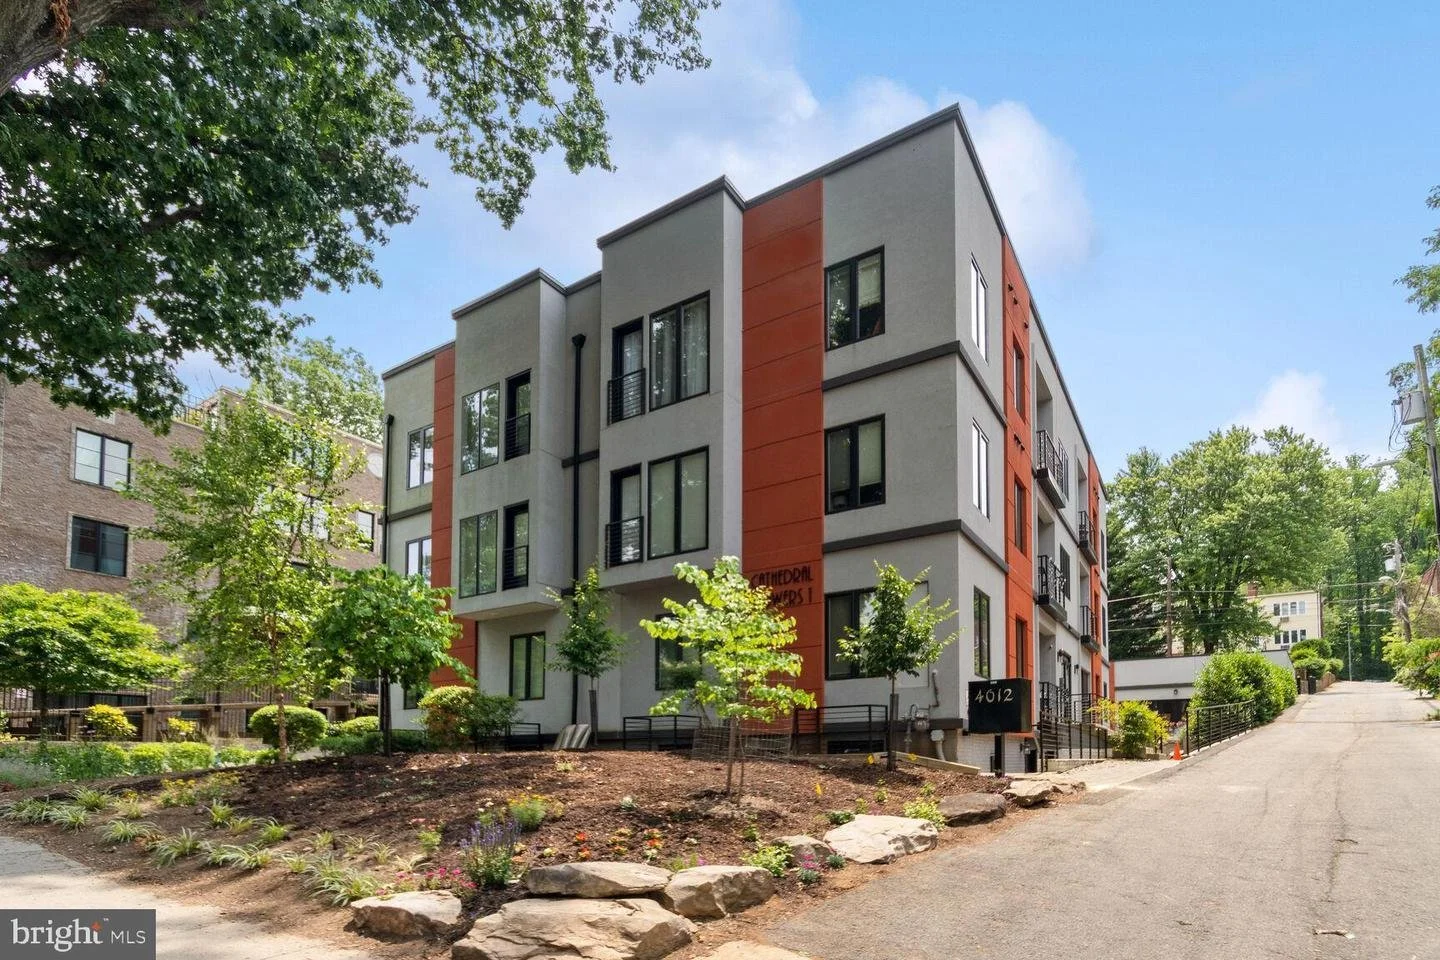











Welcome to Cathedral Towers in Glover Park, a quiet neighborhood in a DC suburban setting. This 2BD/2BA condominium is in an 8-unit boutique building with a private terrace at your entrance. Floor-to-ceiling energy-efficient windows introduce you to the open-concept living area with Acacia hardwood floors and a granite island that provides an option for an eat-in kitchen. If you are ready to cook, step into the chef's kitchen, where shaker cabinets and ample space flank KitchenAid appliances to create a perfect meal. A bedroom for you and your guest or family member is positioned away from the living area to ensure you get a good night's rest. An ensuite bathroom in the primary bedroom and Jack and Jill bathroom for the second bedroom each have porcelain and Carrara tiles that provide just a touch of elegance. There is an extremely low condo fee in this pet-friendly community. No worries, there is ample street parking. You are in the city but can easily walk in the woods from the Potomac River to Tenleytown, with several walking trails only a block away, including the Glover Archibald Trail.
LIKE WHAT YOU SEE?

SOLD
1221 Sutler Ter, Oxon Hill, MD 20745
1221 Sutler Ter
Oxon Hill, Md 20745
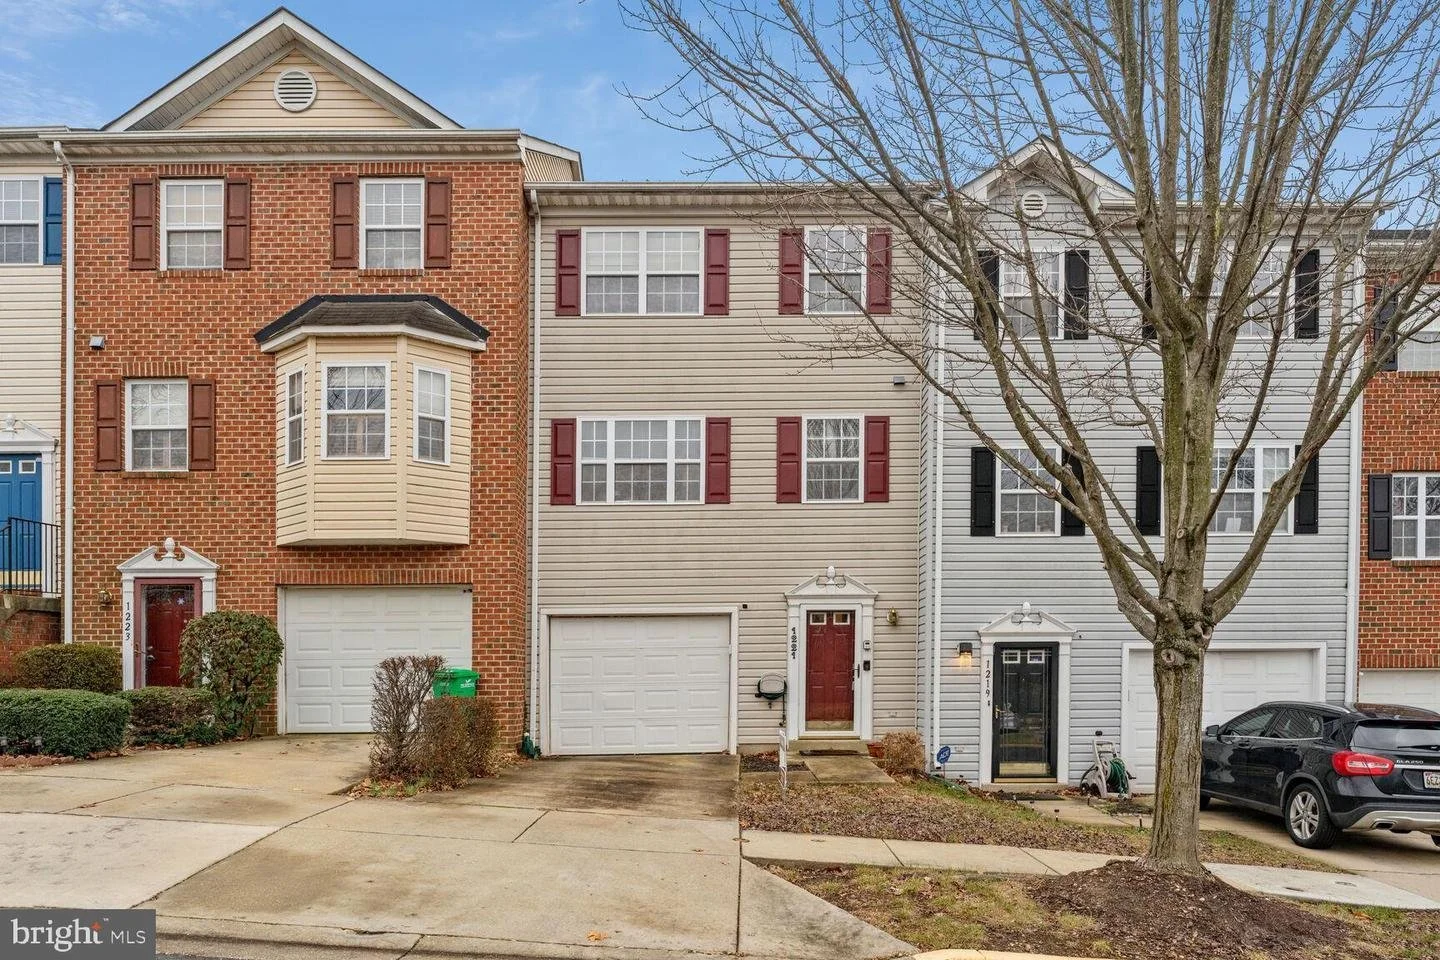
Type: Row Home
Price: $340,000
Bedrooms: 3
Bathrooms: 2
Sq Ft: 1,360
Neighborhood:
Oxon Hill





Start the new year off right by purchasing this well-maintained townhome with 3 bedrooms, 2 full and 2 half baths. Located in a convenient area to DC for someone who has to commute. Comes with lots of bells and whistles--Video monitoring doorbell intercom system, water softening system, kitchen island, updated flooring and carpet, upper deck with a lower-level paved patio with a built-in concrete fire pit/grill. The primary bathroom has a double vanity, separate shower, walk-in closet, and skylight! There is also a one-car garage for added convenience and safety.




LIKE WHAT YOU SEE?

SOLD
1818 M St NE, Washington, DC 20002
1818 M St NE
Washington, DC 20002

Type: Row Home
Price: $450,000
Bedrooms: 3
Bathrooms: 1.5
Sq Ft: 1,674
Neighborhood:
Trindad






















Trinidad Fix and Flip
Washington, DC 20002 (Trinidad)
Starting Price $450,000
3 Br
1.5 Bath
1,674 Sq Ft
1,400 Sq. Ft Lot

Basement - Yes, 9 foot high ceilings
Zoning - RF-1
Ask - $450,000
ARV Condo Conversion - $1.3M
ARV Flip - $700,000
Note: Property will be conveyed vacant



**Scroll to the left to see photos




LIKE WHAT YOU SEE?
Off Market
1258 Holbrook Ter #5 NE, Washington, DC 20019
1258 Holbrook Ter NE #5
Washington, DC 20002
Type: Condo
Price: $580,000
Bedrooms: 3
Bathrooms: 2
Sq Ft: 1,173
Neighborhood:
Trindad






Welcome to 1258 HOLBROOK TERRACE NE #5! Four years young this spacious 3BED/2BR condominium is a rare find in the Trinidad neighborhood. You will walk into a totally open concept living area with a large granite kitchen counter, tons of cabinets, and all stainless steel appliances. The dining area is graced by a dedicated light fixture to define the space. The open living area is perfect for entertaining. You will find the owner's suite in the back of the home can accommodate a king-size bed with room to spare. There is an ensuite bathroom and plenty of closet space too. There are two additional true large bedrooms that can be transformed into whatever your family requires. Whether you need an office, guest room, or extra bedroom these bedrooms won't disappoint. Another full bathroom rests between the two bedrooms in the main hall. A full-size washer and dryer are hidden away in a private closet that matches the rest of the decor. This home boasts high ceilings, great natural light, and hardwood floors throughout. This well-maintained building is nestled on top of the hill, tucked away on a gated lot off the street contributing to the peaceful setting. It is equipped with bike storage, an outdoor grill, a secured mailroom, and security cameras. It is located just a few blocks from Galludet University, Union Market, NOMA, and Ivy City with plenty of public transportation options. Schedule your showing and prepare to move into your new home this summer!
LIKE WHAT YOU SEE?

SOLD
2913 Otis St NE, Washington, DC 20018
2913 Otis St Ne
Washington, DC 20018

Type: Single Family Home
Price: $949,000
Bedrooms: 4
Bathrooms: 3.5
Sq Ft: 1,569
Neighborhood:
Woodridge







Stunning New Construction in Woodridge! Welcome to this Stunning New Construction home in the historic Woodridge community of Washington DC! Located on a nearly 5,000sf lot, no expense was spared in developing this gorgeous 4 bedroom 3.5 bath colonial. From top to bottom you will find high-end modern finishes, exceptional tile work, and expert craftsmanship. The expansive, high-ceiling main living area opens to a kitchen and dining area which boasts a wall of floor-to-ceiling windows and access to the back deck that stretches the length of the house with steps leading to a huge private backyard with extensive space for entertaining or an endless play area. In the kitchen, the expansive black quartz island separates the formal dining area, and the quartz counters are graced with modern cabinetry embellished with beautiful gold fixtures. The chef’s kitchen includes black stainless steel high-end appliances and a black under-mount sink. With the back deck and the formal dining area within feet of each other, the architectural design is perfect for entertaining for any occasion and at any hour of the day. On the second level, you will find the vaulted-ceiling primary bedroom overlooking the expansive backyard includes a walk-in closet and en-suite bathroom with dual sinks and a walk-in shower, with designer touches throughout. Two additional spacious bedrooms offer pitched ceilings. The laundry area and another full bathroom are conveniently located right outside the bedroom doors. This home also boasts the latest technological conveniences including a video doorbell, smart thermostat, and internet-connected refrigerator and range. Hardwood floors and an abundance of windows add to the character of the home on every level. There is more! The lower level is fully finished with a totally separate living space that can be accessed through the glass door on the side of the house or directly from the stairs off the dining area. Meticulous design continues here with a wet bar, fourth bedroom, living area, and full bathroom. Plumbing is provided for another laundry area offering a guest room suite or rental income opportunities. The front yard introduces you to an inviting porch that provides a space to kick back and enjoy this quiet neighborhood with ample street parking. Woodridge is a hidden gem just east of Brookland offering a taste of suburban living while still in the city. Situated within a community of single-family detached homes with large lots make this an appealing, affordable place to call home for years. Enjoyable venues like Barnard Hill Park, Dwight A. Mosley Playground, Taft Recreation Center, and the Woodridge Neighborhood Library are close by. The home is located just minutes from the Brookland Metro Station (red line) and less than two blocks from Rhode Island Avenue for an easy commute and access to public transportation. Don’t miss the opportunity to own your dream home!
LIKE WHAT YOU SEE?

SOLD
6610 Wilburn Dr, Capitol Heights, MD 20743
6610 Wilburn Dr
Capitol Heights, MD 20743

Type: Single Family Home
Price: $405,000
Bedrooms: 4
Bathrooms: 2.5
Sq Ft: 2,000
Neighborhood:
Wilburn Estates










Open November 20th and 21st from 12pm-2pm. Welcome to 6610 Wilburn Drive, a beautiful home full of upgrades on a spacious lot. Located in the sought after community of Wilburn Estates, where block captains and community events are plenty. This community gives you the HOA feel without the price tag. Step into this beautifully designed 4 bedroom/ 2.5 bath split level home that was fully renovated in 2017. This home boasts hardwood floors throughout the main level. The main level's open floor plan is where the owner's suite and two additional bedrooms reside. The gourmet kitchen was just upgraded with a brand new stainless steel refrigerator (2021) in addition to the existing granite countertops and stylish white cabinetry. The lower level offers a huge newly carpeted (2021) recreation room along with the fourth bedroom and bath. A new sliding door was installed (2020) that leads to the enormous partially fenced backyard fit for plenty of outdoor entertainment. This home is located in a fantastic location. The Addison Road Metro is 0.8 miles away and minutes to Fedex Field and National Harbor. A 5 minute drive to Walker Mill playground and a 15 minute walk to Rollins Avenue Park.
LIKE WHAT YOU SEE?
SOLD
12207 Densmore Ct, Woodbridge, VA 22192
12207 Densmore Ct
Woodbridge, VA 22192

Type: Condo
Price: $317,000
Bedrooms: 3
Bathrooms: 2.5
Sq Ft: 1785
Neighborhood:
Sherbrooke
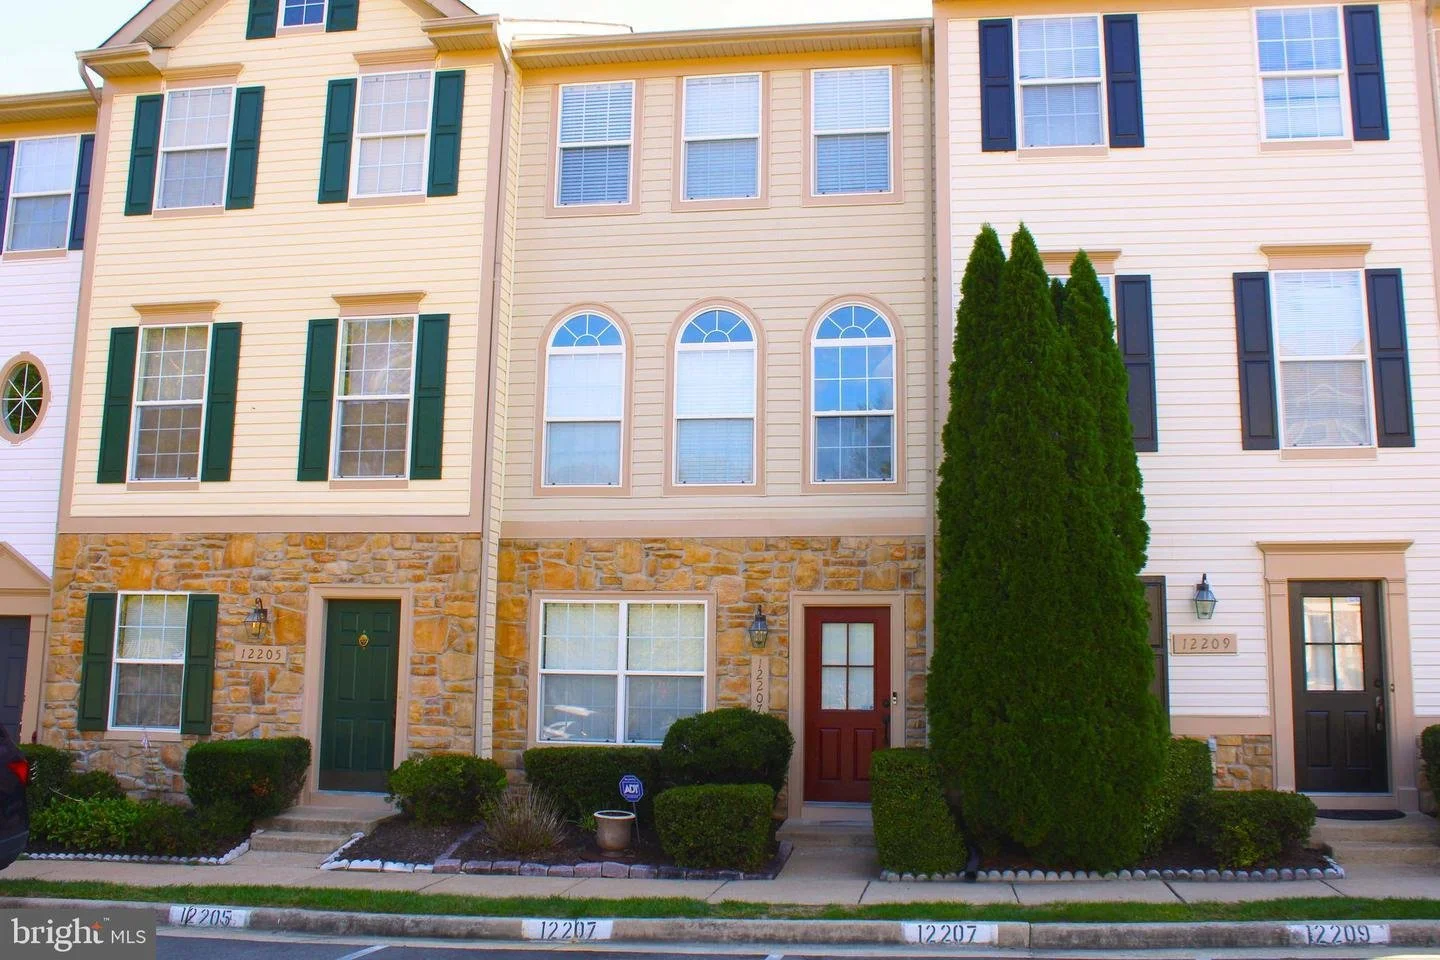






Open Saturday, October 23rd 12pm- 2pm. Welcome to 12207 Densmore Court! This beautiful 3 bedroom/2.5 bathroom townhome is Move-In Ready, light-filled and spacious. It is located in a quiet Lake Ridge community with outdoor space and tons of community amenities within walking distance. As you enter the home, the tiled foyer offers high ceilings. The third bedroom located on the first floor, can also be used as an office providing easy access to the half bathroom and a spacious family room, perfect for movie nights with a chalk wall for added entertainment. It also offers extended living options as a game room, tv room, or fourth bedroom. Head upstairs to the open floor plan where high ceilings, and hardwood floors throughout are sure to elevate your mood. You can’t miss the arched windows that cover the expanse of the living room wall, perfect for enjoying beautiful evening sunsets. The kitchen is right off the dining area and features a Bosch stainless steel dishwasher and LG refrigerator and has ample storage and counter space with an eating nook for early morning breakfast or late-night snacks. An added attraction is the private deck perfect for grilling or lounging outdoors. The upper level has not one but two primary suites each with its own ensuite bathroom, large windows, great closet space and wall-to-wall carpet. You can’t beat this location on a quiet street in the Sherbrooke II Community. This home is within walking distance to Lake Ridge Park & Marina, where you can walk, or bike on scenic trails, practice your golf swing, kayak, or rent powerboats for a relaxing day on the water. Added community amenities include pool access, playgrounds, and soon to be updated tennis courts. Don’t forget the two assigned parking spaces are located right out your front door. You will love this home and community!
LIKE WHAT YOU SEE?

SOLD
68 Farragut Place NW, Washington, DC 20011
68 Farragut Pl NW
Washington, DC 20011
Type: Row Home
Price: $605,000
Bedrooms: 3
Bathrooms: 2
Sq Ft: 1152
Neighborhood:
Petworth

Come see this well kept home at 68 Farragut Pl NW that boasts original hardwood floors throughout the main and upper levels. This home still has the original charm of the coveted Petworth row home. The original windows have been replace. The basement has been recently renovated, in addition to a newly installed hot water heater in 2018 and dishwasher in 2020. Just add your personal touch to make this home your own. Off street parking makes parking a breeze in a city environment. It's just an eight minute walk to the Fort Totten Metro for easy commuting.